
Janet Keric
@properties/Christie's Intl RE
(219) 666-8453
89 Total Sales
9 in Crown Point
$169K - $670K Price Range



Estimated Value: $326,737
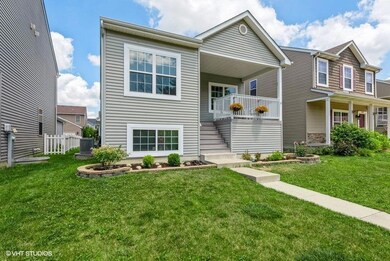
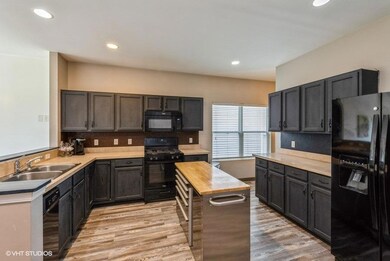
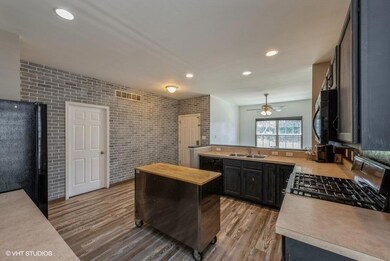
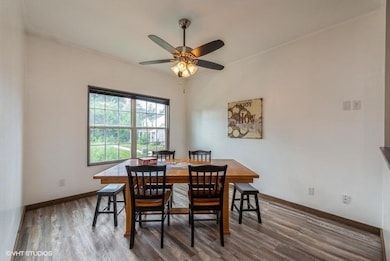
CHARMING 3 BEDROOM, 2 BATH HOME IN THE HEART OF CROWN POINT!! This recently updated Home in conveniently located with walking distance to the Lake County Fairgrounds, YMCA, Crown Point High School, St. Anthonys Hospital and minutes away from Historic Downtown Crown Point, Lemon Lake Grounds, Cedar Lake, Golf Courses, Restaurants and so much more!! Enter up to the Relaxing covered oversized Front Porch overlooking Wetlands and Golf Course .. Home opens into a Large Country Kitchen and sitting Area (Can be converted into a Den/Rec. Rm. Main Level has 2 Bedrooms .. Main has 2 walk-in closets, but one can be converted into a future Main Bathroom (Plumbing is already roughed in), Full Bath and Laundry Rm.. Lower Level has an Open Living Rm., 3rd Bedroom w/ WI Closet, Full Bath, Mechanical Rm. and a separate unfinished Rm. for many possibilities but being used as a Workshop. Back of Home has a 2 tier Deck that leads to a Patio and 2 1/2 Car Garage .. GREAT LOCATION, LOW MAINTENCE !!
Last Agent to Sell the Property
@properties/Christie's Intl RE License #RB14047698 Listed on: 07/23/2022
We collect this data history from publicly available records. To have your information removed, we recommend requesting removal directly through your county’s website.
Janet Keric
@properties/Christie's Intl RE
(219) 666-8453
89 Total Sales
9 in Crown Point
$169K - $670K Price Range
Terry Papp
(219) 356-6913
41 Total Sales
6 in Crown Point
$255K - $590K Price Range
Nancy Esqueda
McColly Real Estate
(219) 800-2490
103 Total Sales
2 in Crown Point
$132K - $445K Price Range
Paul Boyter
McColly Real Estate
(219) 244-2759
191 Total Sales
2 in Crown Point
$125K - $300K Price Range
Sarah Portone
(219) 946-5470
110 Total Sales
6 in Crown Point
$265K - $1M Price Range
Kim Odegard
eXp Realty, LLC
(219) 501-5626
183 Total Sales
8 in Crown Point
$250K - $855K Price Range
We collect this data history from publicly available records. To have your information removed, we recommend requesting removal directly through your county’s website.
| Date | Buyer | Sale Price | Title Company |
|---|---|---|---|
| -- | Proper Title | ||
| -- | Liberty Title & Escrow Co | ||
| -- | Chicago Title Insurance Co | ||
| -- | Chicago Title Ins Co | ||
| -- | Chicago Title Insurance Co |
We collect this data history from publicly available records. To have your information removed, we recommend requesting removal directly through your county’s website.
| Date | Status | Borrower | Loan Amount |
|---|---|---|---|
| Open | $239,229 | ||
| Previous Owner | $17,650 | ||
| Previous Owner | $182,631 | ||
| Previous Owner | $142,500 | ||
| Previous Owner | $144,591 |
We collect this data history from publicly available records. To have your information removed, we recommend requesting removal directly through your county’s website.
| Date | Event | Price | List to Sale | Price per Sq Ft | Prior Sale |
|---|---|---|---|---|---|
| 10/03/2022 10/03/22 | Sold | $299,000 | 0.0% | $159 / Sq Ft | |
| 08/30/2022 08/30/22 | Pending | -- | -- | -- | |
| 07/23/2022 07/23/22 | For Sale | $299,000 | +60.8% | $159 / Sq Ft | |
| 11/30/2018 11/30/18 | Sold | $186,000 | 0.0% | $99 / Sq Ft | View Prior Sale |
| 10/30/2018 10/30/18 | Pending | -- | -- | -- | |
| 10/15/2018 10/15/18 | For Sale | $186,000 | +26.3% | $99 / Sq Ft | |
| 07/07/2014 07/07/14 | Sold | $147,260 | 0.0% | $102 / Sq Ft | View Prior Sale |
| 03/05/2014 03/05/14 | Pending | -- | -- | -- | |
| 10/16/2013 10/16/13 | For Sale | $147,260 | -- | $102 / Sq Ft |
We collect this data history from publicly available records. To have your information removed, we recommend requesting removal directly through your county’s website.
| Year | Tax Paid | Tax Assessment Tax Assessment Total Assessment is a certain percentage of the fair market value that is determined by local assessors to be the total taxable value of land and additions on the property. | Land | Improvement |
|---|---|---|---|---|
| 2025 | $2,779 | $277,900 | $42,000 | $235,900 |
| 2024 | $6,942 | $269,000 | $42,000 | $227,000 |
| 2023 | $2,612 | $252,600 | $42,000 | $210,600 |
| 2022 | $2,612 | $235,800 | $42,000 | $193,800 |
| 2021 | $2,397 | $216,300 | $32,200 | $184,100 |
| 2020 | $2,179 | $197,100 | $32,200 | $164,900 |
| 2019 | $2,062 | $186,800 | $32,200 | $154,600 |
| 2018 | $1,966 | $168,300 | $32,200 | $136,100 |
| 2017 | $1,937 | $165,100 | $32,200 | $132,900 |
| 2016 | $1,901 | $161,000 | $32,200 | $128,800 |
| 2014 | $40 | $1,600 | $1,600 | $0 |
| 2013 | $40 | $1,600 | $1,600 | $0 |
Seller's Agent in 2022
Brian Oster
@ Properties
(219) 794-5258
53 Total Sales
Seller's Agent in 2018
Jim Samuelson
BHHS Executive Realty
(219) 746-5747
131 Total Sales
Seller's Agent in 2014
Carol Biel
BHHS Executive Realty
(219) 688-9515
311 Total Sales
D
Buyer's Agent in 2014
Daniel Sullivan
BHHS Executive Realty
Source: Northwest Indiana Association of REALTORS®
MLS Number: GNR516663
APN: 45-16-20-178-014.000-042
Disclaimer: Certain information contained herein is derived from information provided by parties other than Homes.com. All information provided is deemed reliable, but is not guaranteed to be accurate and should be independently verified.
All data is obtained from various sources and may not have been verified by broker or MLS GRID. Supplied Open House Information is subject to change without notice. All information should be independently reviewed and verified for accuracy. Properties may or may not be listed by the office/agent presenting the information. Some IDX listings have been excluded from this website. Copyright 2026 Multiple Listing Service of the Northwest Indiana Realtors Association Multiple Listing Service (NIRA MLS). All rights reserved. IDX information is provided exclusively for personal, non-commercial use, and may not be used for any purpose other than to identify prospective properties consumers may be interested in purchasing. Information is deemed reliable but not guaranteed.
Listings courtesy of Northwest Indiana Association of REALTORS® as distributed by MLS GRID.
Based on information submitted to the MLS GRID
Ask me questions while you tour the home.