
Seller's Agent in 2025
Julie Roth
Real Broker LLC
(605) 740-0645
221 Total Sales


Estimated Value: $400,000 - $415,000
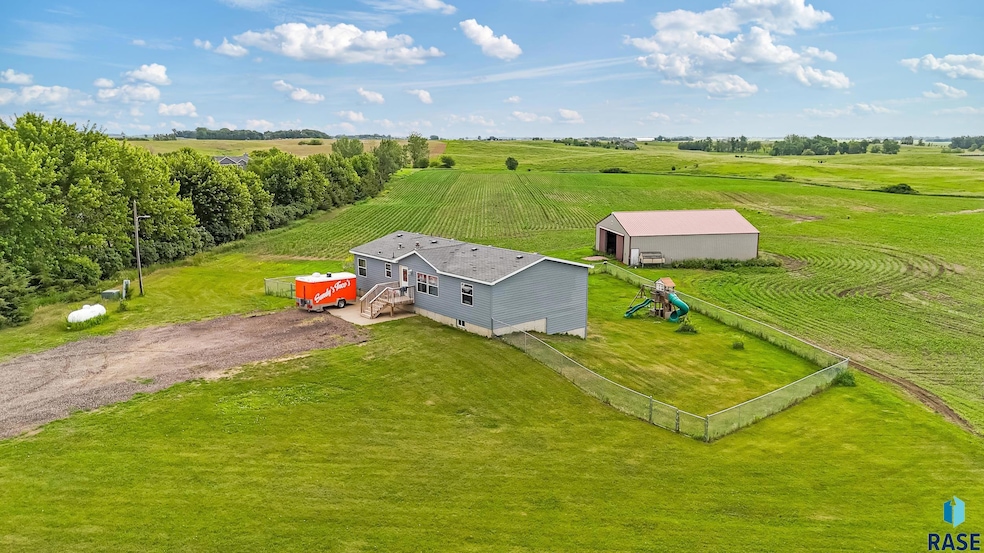
Now with a BRAND NEW Roof & Gutters! Are you dreaming of wide-open space just minutes from Sioux Falls? This incredible 7-acre property is your blank canvas for country living! Located just 15 minutes from West Sioux Falls, the possibilities here are endless. Start your own hobby farm, bring your horses, raise chickens, or simply soak in the peace and privacy that acreage life brings. The land is the true star of the show, offering gorgeous views, mature trees to the north, and the freedom to spread out and make it your own. The existing 3-bed, 2-bath home sits on a permanent poured walk-out foundation and features an updated kitchen, main floor laundry, and a fenced backyard for pets or play. What you can't see in the photos is the full basement, ready to be transformed into additional living space. Imagine adding two more bedrooms, another bathroom, and a spacious family room. This is untapped potential just waiting for your vision. Whether you choose to update the current home, finish the lower level, or build new using the solid foundation already in place, this property gives you options. And don't miss the 42x55 shop, perfect for hobbies, equipment, animals, or extra storage. If you're craving more land, more flexibility, and a whole lot more space to breathe, this is your opportunity to create the rural lifestyle you've been dreaming of without sacrificing proximity to the city!
We collect this data history from publicly available records. To have your information removed, we recommend requesting removal directly through your county’s website.
| Date | Event | Price | List to Sale | Price per Sq Ft |
|---|---|---|---|---|
| 08/18/2025 08/18/25 | Sold | $410,000 | +2.5% | $282 / Sq Ft |
| 07/08/2025 07/08/25 | Pending | -- | -- | -- |
| 06/11/2025 06/11/25 | For Sale | $399,900 | -- | $275 / Sq Ft |
We collect this data history from publicly available records. To have your information removed, we recommend requesting removal directly through your county’s website.
| Year | Tax Paid | Tax Assessment Tax Assessment Total Assessment is a certain percentage of the fair market value that is determined by local assessors to be the total taxable value of land and additions on the property. | Land | Improvement |
|---|---|---|---|---|
| 2025 | $4,226 | $238,924 | $37,310 | $201,614 |
| 2024 | $3,684 | $333,949 | $140,605 | $193,344 |
| 2023 | $3,353 | $298,032 | $122,265 | $175,767 |
| 2022 | $3,010 | $270,938 | $111,150 | $159,788 |
| 2021 | $2,914 | $237,665 | $97,500 | $140,165 |
| 2020 | $2,673 | $231,928 | $95,016 | $136,912 |
| 2019 | $2,240 | $216,755 | $88,800 | $127,955 |
| 2018 | $2,155 | $185,365 | $66,890 | $118,475 |
| 2017 | $2,206 | $171,630 | $61,935 | $109,695 |
| 2016 | $2,147 | $171,630 | $61,935 | $109,695 |
| 2015 | $2,147 | $156,030 | $56,305 | $99,725 |
| 2012 | -- | $103,765 | $42,270 | $61,495 |
Seller's Agent in 2025
Julie Roth
Real Broker LLC
(605) 740-0645
221 Total Sales
L
Buyer's Agent in 2025
Luci Gill
Schoenfelder Team Real Estate
(605) 789-1619
2 Total Sales
Source: REALTOR® Association of the Sioux Empire
MLS Number: 22504415
APN: 07000-10052-243-00
Disclaimer: Certain information contained herein is derived from information provided by parties other than Homes.com. All information provided is deemed reliable, but is not guaranteed to be accurate and should be independently verified.
The data relating to real estate for sale on this web site comes in part from the Internet Data Exchange Program of the REALTOR® Association of the Sioux Empire, Inc., Multiple Listing Service. Real estate listings held by brokerage firms other than Ten-X are marked with the Internet Data Exchange™ logo or the Internet Data Exchange thumbnail logo (a little black house) and detailed information about them includes the name of the listing brokers.
Information is deemed reliable but not guaranteed.
Copyright 2026 REALTOR® Association of the Sioux Empire, Inc., Inc. Multiple Listing Service. All rights reserved.
Ask me questions while you tour the home.