NOT LISTED FOR SALE

Estimated Value: $261,221

3 Beds
1 Bath
1,199 Sq Ft
$218/Sq Ft Est. Value

Sale Details

Date Sold: October 10, 2025

Last sale price $250,000 $209 Per Sq Ft

Est. 4% increase in value since last sale

Current estimated payment $1,743 / mo

47 Days on Market

Highlights

  • City View
  • Partially Wooded Lot
  • Wood Flooring
  • 0.33 Acre Lot
  • Ranch Style House
  • 3-minute walk to 30th Street & Decoursey Park

About This Home

As of October 2025

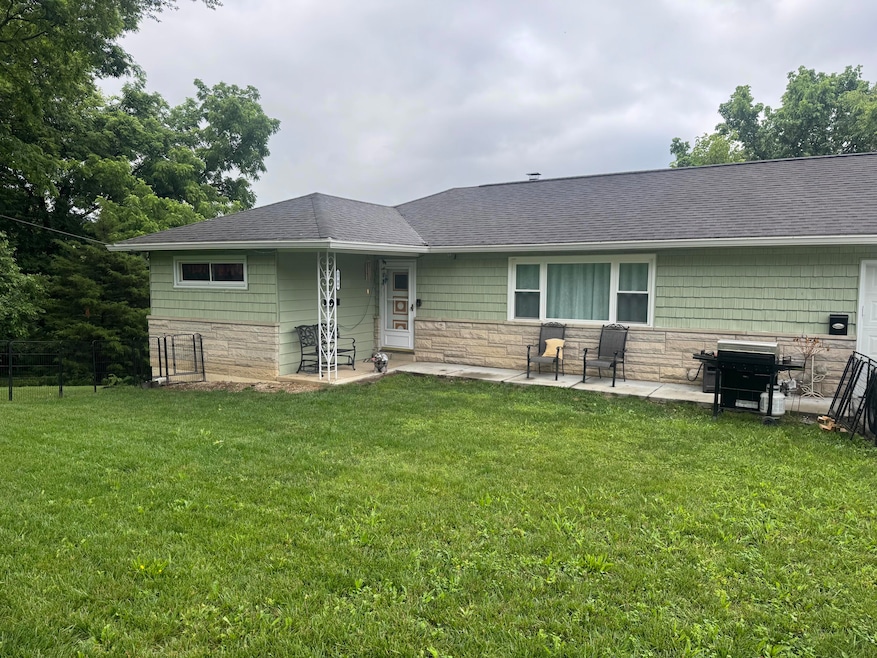
Mid-Century Modern Ranch with designer touches and room to grow. Step into stylish one-level living with this beautifully updated home. Nestled on a spacious, partially wooded double lot. This three-bedroom gem features an open concept layout with a stunning kitchen showcasing granite countertops, stainless appliances, custom cabinetry and designer lighting that continues into the living room. Enjoy the convenience of a two-car garage with epoxied floors and direct access to a custom mud/laundry room. The home also includes permanent outdoor lighting with programmable colors and patterns- easily controlled from your phone- perfect for holidays or everyday ambiance. The walkout basement offers incredible untapped potential complete with an existing toilet and plumbing access for a future full bathroom- ideal for expanding your living space or creating a private guest suite. feel worlds away while being in the heart of everything! privacy and convenience in one incredible package!

Last Agent to Sell the Property

Sandra Kaiser

Howard Hanna Real Estate Serv License #222672 Listed on: 06/17/2025

Howard Hanna Real Estate Serv

Last Buyer's Agent

Teri Barnes

Huff Realty - CC License #205226

Huff Realty - CC

Home Details

Home Type

  • Single Family

Year Built

  • Built in 1962

Lot Details

  • 14,505 Sq Ft Lot
  • Lot Dimensions are 165.52x87.63
  • Corner Lot
  • Partially Wooded Lot
  • Private Yard

Parking

  • 2 Car Garage
  • Front Facing Garage
  • Driveway

Home Design

  • Ranch Style House
  • Poured Concrete
  • Asphalt Roof
  • Wood Siding
  • Vertical Siding
  • Stone

Interior Spaces

  • 1,199 Sq Ft Home
  • Built-In Features
  • Bookcases
  • Ceiling Fan
  • Recessed Lighting
  • Fireplace
  • Insulated Windows
  • Double Hung Windows
  • Panel Doors
  • Entryway
  • Living Room
  • Workshop
  • Storage
  • Laundry Room
  • City Views
  • Fire and Smoke Detector

Kitchen

  • Eat-In Kitchen
  • Breakfast Bar
  • Electric Range
  • Microwave
  • Dishwasher
  • Stainless Steel Appliances
  • Kitchen Island
  • Granite Countertops

Flooring

  • Wood
  • Concrete

Bedrooms and Bathrooms

  • 3 Bedrooms
  • 1 Full Bathroom

Unfinished Basement

  • Walk-Out Basement
  • Basement Fills Entire Space Under The House
  • Rough-In Basement Bathroom

Schools

  • First District Elementary School
  • Holmes Middle School
  • Holmes Senior High School

Utilities

  • Forced Air Heating and Cooling System
  • Heating System Uses Natural Gas

Community Details

  • No Home Owners Association

Listing and Financial Details

  • Assessor Parcel Number 055-42-02-005.00

Home Details

Home Type

Single Family

Year Built

Built in 1962

Lot Details

0.33 Acres

Parking

2

Listing Details

  • Cooling: Central Air
  • Property Condition: Existing Structure
  • Property Sub Type: Single Family Residence
  • Lot Size Acres: 0.33
  • Year Built: 1962
  • Lot Size: 165.52X87.63
  • Road Frontage Type: City Street
  • Road Surface Type: Paved
  • Ownership: Consumer
  • Directions: Madison Ave right onto Rogers St. left onto W 28th St. left onto Decoursey Ave. House is on your right (Home is on corner of Madison & Decoursey but driveway on Decoursey)
  • Architectural Style: Ranch
  • Garage Yn: Yes
  • New Construction: No
  • Property Attached Yn: No
  • Structure Type: House
  • Location Tax Legal Info:Property Attached YN: No
  • Location Tax Legal Info:New Construction: No
  • Location Tax Legal Info:Elementary School: First District Elementary
  • Location Tax Legal Info:Middle or Junior School: Holmes Middle School
  • Location Tax Legal Info:High School: Holmes Senior High
  • Contract Info:Auction YN: No
  • General Property Description:Basement YN2: Yes
  • General Property Description:Fireplace YN: No
  • General Property Description:Lot Size Dimensions: 165.52X87.63
  • General Property Description:Approx SqFt2: 1199.0
  • Architecture:Ranch: Yes
  • Appliances Microwave: Yes
  • Cooling:Central Air: Yes
  • Foundation:Poured Concrete: Yes
  • Sewer:Public Sewer: Yes
  • Levels:One: Yes
  • Utilities Electric Company: Duke
  • Utilities Gas Company: Duke
  • Water Company: NKYWD
  • Water Source:Public: Yes
  • Room Details:Family Room YN: No
  • Room Details:Formal Dining Rm YN: No
  • General Property Description:Lot Size Acres: 0.333
  • General Property Description:Living Area: 1199.0
  • General Property Description:Lot Size Square Feet: 14505.0
  • Structure Type:House: Yes
  • Security Features:Smoke Detector(s): Yes
  • Location Tax Legal Info:Tax ID: 055-42-02-005.00
  • Appliances Refrigerators: Yes
  • View:City3: Yes
  • Vegetation:Partially Wooded: Yes
  • Roof:Asphalt: Yes
  • Location Tax Legal Info:Property Sub Type: Single Family Residence
  • Special Features: None

Interior Features

  • Interior Amenities: Kitchen Island, Storage, Granite Counters, Eat-in Kitchen, Breakfast Bar, Built-in Features, Ceiling Fan(s), Multi Panel Doors, Recessed Lighting
  • Basement: Half Bath Rough In, Full, Unfinished, Walk-Out Access
  • Heating: Natural Gas, Forced Air
  • Levels: One
  • Property Type: Residential
  • Appliances: Stainless Steel Appliance(s), Electric Range, Dishwasher, Microwave, Refrigerator
  • Full Bathrooms: 1
  • Total Bedrooms: 3
  • Fireplace: No
  • Living Area: 1199.0
  • Window Features: Insulated Windows, Double Hung
  • Full Basement: Yes
  • Appliances Dishwasher: Yes
  • Appliances:Stainless Steel Appliance(s): Yes
  • Interior Features:Built-in Features2: Yes
  • Interior Features:Ceiling Fan(s): Yes
  • Interior Features:Granite Counters: Yes
  • Interior Features:Kitchen Island2: Yes
  • Interior Features:Multi Panel Doors: Yes
  • Interior Features:Storage2: Yes
  • Basement:Unfinished2: Yes
  • Basement:Walk-Out Access7: Yes
  • Appliances:Electric Range: Yes
  • Interior Features:Eat-in Kitchen2: Yes
  • Basement:Concrete Flooring: Yes
  • Interior Features:Breakfast Bar2: Yes
  • Interior Features:Recessed Lighting: Yes
  • Basement:Half Bath Rough In: Yes

Exterior Features

  • View: City
  • Roof: Asphalt
  • Lot Features: Corner Lot, Wooded
  • View: Yes
  • Construction Type: Vertical Siding, Stone, Wood Siding
  • Exterior Features: Private Yard
  • Foundation Details: Poured Concrete
  • Lot Features:Corner Lot: Yes
  • Window Features:Insulated Window(s): Yes
  • Construction Materials:Stone2: Yes
  • Window Features:Double Hung: Yes
  • Lot Features:Wooded: Yes
  • Exterior Features:Private Yard: Yes
  • Construction Materials:Wood Siding: Yes
  • Construction Materials:Vertical Siding: Yes

Garage/Parking

  • Attached Garage: No
  • Parking Features: Driveway, Garage, Garage Faces Front
  • General Property Description:Garage Spaces: 2.0
  • Parking Features:Driveway: Yes
  • Parking Features:Garage5: Yes
  • Parking Features:Garage Faces Front: Yes

Utilities

  • Sewer: Public Sewer
  • Water Source: Public
  • Security: Smoke Detector(s)
  • Cooling Y N: Yes
  • Heating Yn: Yes
  • Heating:Natural Gas2: Yes
  • Heating:Forced Air: Yes

Condo/Co-op/Association

  • Association: No

Association/Amenities

  • Association Information:Association YN: No

Schools

  • Elementary School: First District Elementary
  • Junior High Dist: Covington Indep
  • High School: Holmes Senior High
  • Middle Or Junior School: Holmes Middle School

Lot Info

  • Lot Size Sq Ft: 14505.0
  • Zoning Description: Residential

Ownership History

We collect this data history from publicly available records. To have your information removed, we recommend requesting removal directly through your county’s website.

Date Name Owned For Owner Type

Purchase Details

Listed on
Jun 17, 2025
Closed on
Oct 10, 2025
Sold by
Bought by
Seller's Agent
Sandra Kaiser
Howard Hanna Real Estate Serv
Buyer's Agent
Teri Barnes
Huff Realty - CC
List Price
$275,000
Sold Price
$250,000
Premium/Discount to List
-$25,000
-9.09%
Views
88
Current Estimated Value
$261,221

Home Financials for this Owner

Home Financials are based on the most recent Mortgage that was taken out on this home.
Estimated Appreciation
$11,221
Avg. Annual Appreciation
5.64%
Original Mortgage
$215,303
Interest Rate
0.0612%
Mortgage Type
FHA

Purchase Details

Listed on
Jan 18, 2024
Closed on
Feb 15, 2024
Sold by
Bought by
Seller's Agent
Heather Townsend
Huff Realty - Florence
Buyer's Agent
Marcus Parrish
Keller Williams Advisors
List Price
$239,900
Sold Price
$232,500
Premium/Discount to List
-$7,400
-3.08%
Views
328

Home Financials for this Owner

Home Financials are based on the most recent Mortgage that was taken out on this home.
Avg. Annual Appreciation
4.50%
Original Mortgage
$212,911
Interest Rate
0.0662%
Mortgage Type
FHA

Purchase Details

Closed on
Jun 8, 2023
Sold by
Bought by

Home Financials for this Owner

Home Financials are based on the most recent Mortgage that was taken out on this home.
Original Mortgage
$132,700
Interest Rate
0.0643%
Mortgage Type
Credit Line Revolving

Purchase Details

Closed on
Oct 23, 2020
Sold by
Bought by
Source: Public Records
Create a Home Valuation Report for This Property
The Home Valuation Report is an in-depth analysis detailing your home's value as well as a comparison with similar homes in the area

Home Values in the Area

Source: Public Records

Average Home Value in this Area


Source: Public Records

Purchase History

We collect this data history from publicly available records. To have your information removed, we recommend requesting removal directly through your county’s website.

Date Buyer Sale Price Title Company
$250,000 Northwest Title
$290,000 None Listed On Document
$564,500 None Listed On Document
-- None Available
Source: Public Records

Mortgage History

We collect this data history from publicly available records. To have your information removed, we recommend requesting removal directly through your county’s website.

Date Status Borrower Loan Amount
Open $215,303
Previous Owner $212,911
Previous Owner $132,700
Previous Owner $15,000
Source: Public Records

Property History

We collect this data history from publicly available records. To have your information removed, we recommend requesting removal directly through your county’s website.

Date Event Price List to Sale Price per Sq Ft Prior Sale
10/10/2025 10/10/25 Sold $250,000 -2.0% $209 / Sq Ft
08/03/2025 08/03/25 Pending -- -- --
07/31/2025 07/31/25 Price Changed $255,000 -1.9% $213 / Sq Ft
07/03/2025 07/03/25 Price Changed $259,999 -5.5% $217 / Sq Ft
06/17/2025 06/17/25 For Sale $275,000 +18.3% $229 / Sq Ft
02/15/2024 02/15/24 Sold $232,500 -3.1% $194 / Sq Ft View Prior Sale
01/26/2024 01/26/24 Pending -- -- --
01/18/2024 01/18/24 For Sale $239,900 -- $200 / Sq Ft
Source: Northern Kentucky Multiple Listing Service

Tax History

We collect this data history from publicly available records. To have your information removed, we recommend requesting removal directly through your county’s website.

Year Tax Paid Tax Assessment Tax Assessment Total Assessment is a certain percentage of the fair market value that is determined by local assessors to be the total taxable value of land and additions on the property. Land Improvement
2025 $3,843 $290,000 $5,000 $285,000
2024 $848 $64,500 $5,000 $59,500
2023 $859 $64,500 $5,000 $59,500
2022 $1,200 $127,400 $5,000 $122,400
2021 $591 $75,000 $5,000 $70,000
2020 $606 $75,000 $5,000 $70,000
2019 $612 $75,000 $5,000 $70,000
2018 $650 $75,000 $5,000 $70,000
2017 $658 $75,000 $10,000 $65,000
2015 $816 $75,000 $10,000 $65,000
2014 $792 $75,000 $10,000 $65,000
Source: Public Records

Agents Affiliated with this Home

  • Section Image
  • Section Image
  • Section Image
  • Section Image
See All Agents

Map

Source: Northern Kentucky Multiple Listing Service

MLS Number: 633560

Northern Kentucky Multiple Listing Service

APN: 055-42-02-005.00

Your Personal Tour Guide

Ask me questions while you tour the home.