NOT LISTED FOR SALE

Estimated Value: $434,264 - $470,000

4 Beds
2.5 Baths
1,580 Sq Ft
$284/Sq Ft Est. Value

Sale Details

Date Sold: June 28, 2019

Last sale price $305,000 $193 Per Sq Ft

Est. 47% increase in value since last sale

Current estimated payment $2,735 / mo

17 Days on Market

Highlights

  • Open Floorplan
  • Deck
  • Wood Flooring
  • Patterson Mill Middle School Rated A-
  • Vaulted Ceiling
  • Formal Dining Room

About This Home

As of June 2019

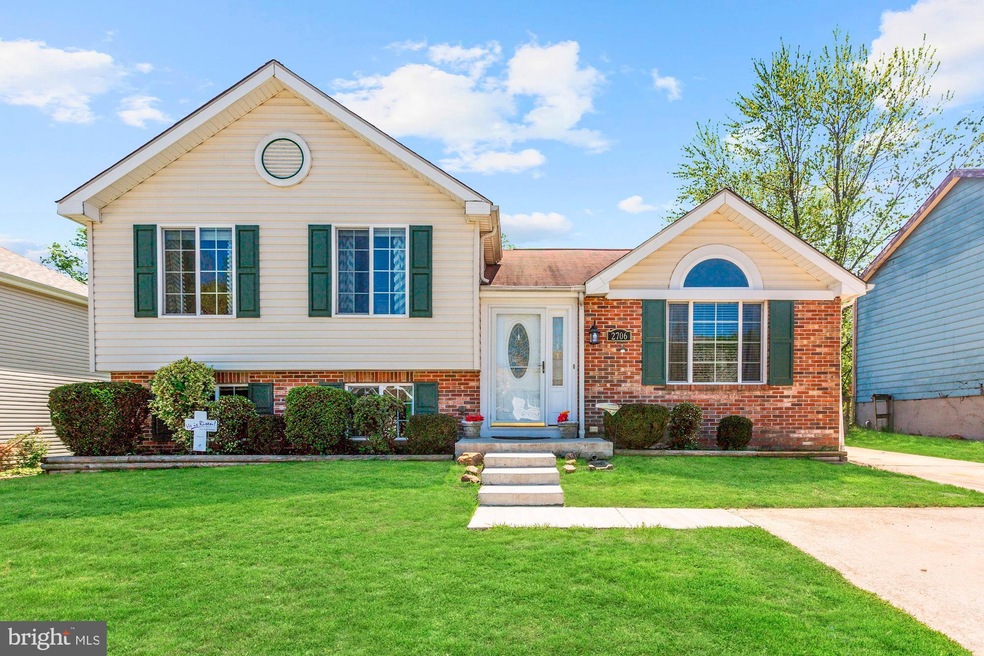
Absolutely wonderful and well cared for split level home located in the sought after community of Laurel Valley, just minutes from shopping, entertainment, I95/Rt 40 and more. Home boasts 4 bedrooms, 2.5 bathrooms including a spacious master bedroom with private updated master bathroom, beautiful hardwood and laminate wood-like flooring throughout the home, finished lower level, huge inviting 16 x 20 screened porch and stone patio with fire pit, shed and garden. Updates include a gorgeous kitchen with bright white cabinets 10, stainless appliances with new dishwasher, siding, roof, HVAC and windows 11, and hot water 17. This home is chock-full of value and waiting for you.

Last Agent to Sell the Property

Cathi Powell

(855) 450-0442 dmvbroker@therealbrokerage.com Real Broker, LLC License #587850 Listed on: 04/25/2019

Real Broker, LLC

Last Buyer's Agent

April Peters

(410) 893-1199 componentsmaryland@gmail.com RE/MAX Components License #655033

RE/MAX Components

Home Details

Home Type

  • Single Family

Est. Annual Taxes

  • $2,662

Year Built

  • Built in 1986

Lot Details

  • 7,492 Sq Ft Lot
  • Landscaped
  • Back Yard Fenced and Front Yard
  • Property is in very good condition
  • Property is zoned RB

HOA Fees

  • $11 Monthly HOA Fees

Home Design

  • Split Level Home
  • Brick Exterior Construction
  • Shingle Roof
  • Vinyl Siding

Interior Spaces

  • 1,580 Sq Ft Home
  • Property has 3 Levels
  • Open Floorplan
  • Built-In Features
  • Vaulted Ceiling
  • Ceiling Fan
  • Recessed Lighting
  • Sliding Doors
  • Six Panel Doors
  • Family Room
  • Living Room
  • Formal Dining Room
  • Finished Basement
  • Connecting Stairway
  • Storm Doors

Kitchen

  • Eat-In Country Kitchen
  • Stove
  • Microwave
  • Dishwasher
  • Stainless Steel Appliances
  • Disposal

Flooring

  • Wood
  • Laminate
  • Ceramic Tile

Bedrooms and Bathrooms

  • En-Suite Bathroom
  • Walk-in Shower

Parking

  • 4 Open Parking Spaces
  • 4 Parking Spaces
  • Off-Street Parking

Outdoor Features

  • Deck
  • Screened Patio
  • Shed
  • Porch

Schools

  • William S James Elementary School
  • Patterson Mill Middle School
  • Patterson Mill High School

Utilities

  • Central Air
  • Heat Pump System
  • Electric Water Heater

Community Details

  • Laurel Valley HOA
  • Laurel Valley Subdivision

Listing and Financial Details

  • Tax Lot 240
  • Assessor Parcel Number 01-173375

Home Details

Home Type

Single Family

Est. Annual Taxes

$2,662

Year Built

Built in 1986

Lot Details

7,492 Sq Ft Lot

HOA Fees

$11 per month

Listing Details

  • Property Type: Residential
  • Structure Type: Detached
  • Architectural Style: Split Level
  • Ownership: Fee Simple
  • Exclusions: Washer, Dryer, Hot Tub, French Door Refrigerator, and Faux Fireplace
  • New Construction: No
  • Story List: Lower 1, Upper 1
  • Year Built: 1986
  • Special Features: VirtualTour
  • Property Sub Type: Detached

Interior Features

  • Appliances: Microwave, Dishwasher, Disposal, Refrigerator, Stove, Stainless Steel Appliances, Water Heater
  • Flooring Type: Hardwood, Laminated, Ceramic Tile
  • Interior Amenities: Primary Bath(s), Recessed Lighting, Built-Ins, Ceiling Fan(s), Dining Area, Floor Plan - Open, Formal/Separate Dining Room, Kitchen - Country, Kitchen - Table Space, Stall Shower, Store/Office, Wood Floors
  • Fireplace: No
  • Door Features: Sliding Glass, Six Panel, Storm
  • Wall Ceiling Types: Vaulted Ceilings
  • Levels Count: 3+
  • Room List: Living Room, Dining Room, Primary Bedroom, Bedroom 2, Bedroom 3, Bedroom 4, Kitchen, Family Room, Primary Bathroom, Full Bath, Half Bath
  • Basement: Yes
  • Basement Type: Connecting Stairway, Fully Finished
  • Total Sq Ft: 1580
  • Living Area Sq Ft: 1580
  • Price Per Sq Ft: 193.04
  • Above Grade Finished Sq Ft: 1580
  • Above Grade Finished Area Units: Square Feet

Beds/Baths

  • Bedrooms: 4
  • All Lower Level Bedrooms: 1
  • Total Bathrooms: 3
  • Full Bathrooms: 2
  • Half Bathrooms: 1
  • Upper Level Bathrooms: 2
  • Lower Levels Bathrooms: 1
  • Upper Level Bathrooms: 2.00
  • Lower Levels Bathrooms: 1.00
  • Lower Level Half Bathroom: 1

Exterior Features

  • Other Structures: Above Grade, Below Grade
  • Other Structures List: Shed
  • Construction Materials: Vinyl Siding, Brick
  • Exterior Features: Sidewalks, Street Lights
  • Roof: Shingle
  • Water Access: No
  • Waterfront: No
  • Water Oriented: No
  • Pool: No Pool
  • Tidal Water: No
  • Water View: No

Garage/Parking

  • Garage: No
  • Open Parking Spaces Count: 4
  • Parking Features: Concrete Driveway
  • Total Garage And Parking Spaces: 4
  • Type Of Parking: Off Street

Utilities

  • Central Air Conditioning: Yes
  • Cooling Fuel: Electric
  • Cooling Type: Central A/C
  • Heating Fuel: Electric
  • Heating Type: Heat Pump(s)
  • Heating: Yes
  • Hot Water: Electric
  • Sewer/Septic System: Public Sewer
  • Water Source: Public

Condo/Co-op/Association

  • HOA Fees: 130.00
  • HOA Fee Frequency: Annually
  • Condo Co-Op Association: No
  • HOA Name: LAUREL VALLEY
  • HOA: Yes
  • Senior Community: No

Schools

  • Elementary School Source: Listing Agent
  • High School Source: Listing Agent
  • Middle School Source: Listing Agent
  • School District Source: Listing Agent
  • Elementary School: WILLIAM S JAMES
  • High School: PATTERSON MILL
  • Middle Or Junior School: PATTERSON MILL

Green Features

  • Clean Green Assessed: No

Lot Info

  • Fencing: Rear
  • Lot Features: Landscaping, Rear Yard, Front Yard
  • Lot Size Acres: 0.17
  • Lot Dimensions: 0.00 x 0.00
  • Lot Size Units: Square Feet
  • Lot Sq Ft: 7492.00
  • Outdoor Living Structures: Deck(s), Porch(es), Screened, Roof, Patio(s)
  • Property Condition: Very Good
  • Zoning: RB
  • In City Limits: No

Rental Info

  • Vacation Rental: No

Tax Info

  • Assessor Parcel Number: 5451328
  • Tax Annual Amount: 2662.00
  • Assessor Parcel Number: 01-173375
  • Tax Lot: 240
  • County Tax Payment Frequency: Annually
  • Tax Year: 2018

MLS Schools

  • School District Name: HARFORD COUNTY PUBLIC SCHOOLS

Ownership History

We collect this data history from publicly available records. To have your information removed, we recommend requesting removal directly through your county’s website.

Date Name Owned For Owner Type

Purchase Details

Closed on
Apr 1, 2021
Sold by
Bought by
Current Estimated Value
$448,316

Home Financials for this Owner

Home Financials are based on the most recent Mortgage that was taken out on this home.
Original Mortgage
$310,480
Interest Rate
0.0305%
Mortgage Type
New Conventional

Purchase Details

Listed on
Apr 25, 2019
Closed on
Jul 3, 2019
Sold by
Bought by
Seller's Agent
Cathi Powell
Real Broker, LLC
Buyer's Agent
April Peters
RE/MAX Components
List Price
$305,000
Sold Price
$305,000

Home Financials for this Owner

Home Financials are based on the most recent Mortgage that was taken out on this home.
Avg. Annual Appreciation
5.59%
Original Mortgage
$315,065
Interest Rate
0.038%
Mortgage Type
VA

Purchase Details

Closed on
Sep 4, 2002
Sold by
Bought by

Purchase Details

Closed on
Dec 16, 1986
Sold by
Bought by
Source: Public Records
Create a Home Valuation Report for This Property
The Home Valuation Report is an in-depth analysis detailing your home's value as well as a comparison with similar homes in the area

Home Values in the Area

Source: Public Records

Average Home Value in this Area


Source: Public Records

Purchase History

We collect this data history from publicly available records. To have your information removed, we recommend requesting removal directly through your county’s website.

Date Buyer Sale Price Title Company
-- Accommodation
$305,000 Powerhouse Title Group Llc
$158,900 --
$94,300 --
Source: Public Records

Mortgage History

We collect this data history from publicly available records. To have your information removed, we recommend requesting removal directly through your county’s website.

Date Status Borrower Loan Amount
Open $310,480
Closed $315,065
Previous Owner $32,500
Previous Owner $194,000
Previous Owner $165,000
Previous Owner $41,000
Source: Public Records

Property History

We collect this data history from publicly available records. To have your information removed, we recommend requesting removal directly through your county’s website.

Date Event Price List to Sale Price per Sq Ft
06/28/2019 06/28/19 Sold $305,000 0.0% $193 / Sq Ft
05/12/2019 05/12/19 Pending -- -- --
04/25/2019 04/25/19 For Sale $305,000 -- $193 / Sq Ft
Source: Bright MLS

Tax History

We collect this data history from publicly available records. To have your information removed, we recommend requesting removal directly through your county’s website.

Year Tax Paid Tax Assessment Tax Assessment Total Assessment is a certain percentage of the fair market value that is determined by local assessors to be the total taxable value of land and additions on the property. Land Improvement
2025 $3,368 $334,267 $0 $0
2024 $3,368 $309,033 $0 $0
2023 $3,093 $283,800 $82,600 $201,200
2022 $2,905 $266,500 $0 $0
2021 $5,745 $249,200 $0 $0
2020 $2,676 $231,900 $82,600 $149,300
2019 $2,662 $230,700 $0 $0
2018 $2,648 $229,500 $0 $0
2017 $2,592 $228,300 $0 $0
2016 -- $226,700 $0 $0
2015 $2,719 $225,100 $0 $0
2014 $2,719 $223,500 $0 $0
Source: Public Records

Agents Affiliated with this Home

  • Section Image
  • Section Image
See All Agents

Map

Source: Bright MLS

MLS Number: MDHR232060

Bright MLS

APN: 01-173375

Your Personal Tour Guide

Ask me questions while you tour the home.