
Jennifer Kessel-White
KW Classic Properties Realty
(380) 333-6311
186 Total Sales
2 in Bexley
$254K - $672K Price Range
Estimated Value: $679,016
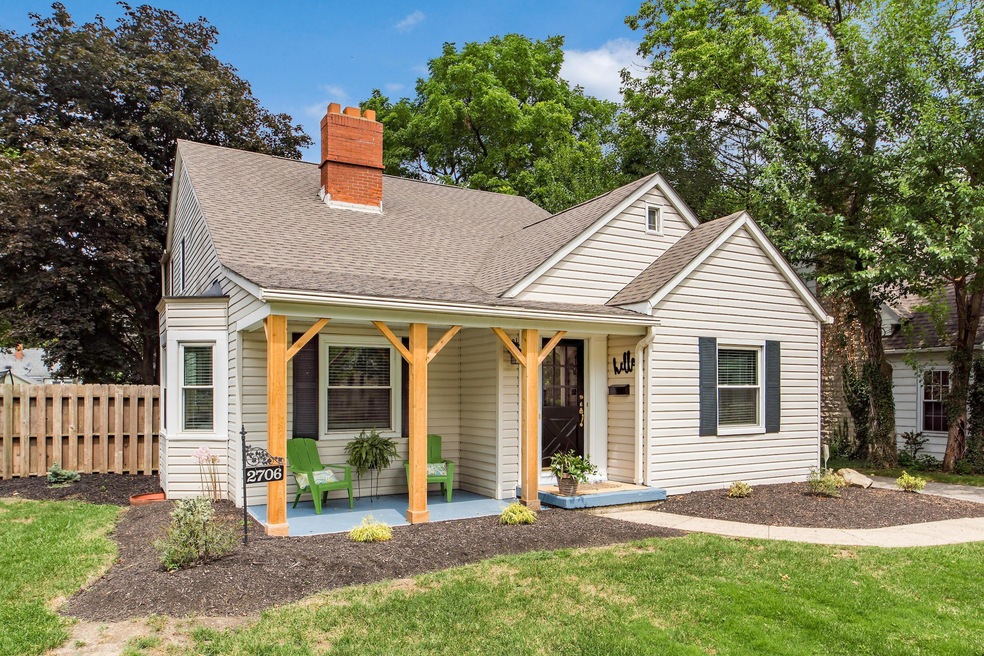
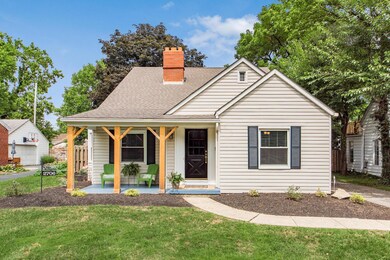
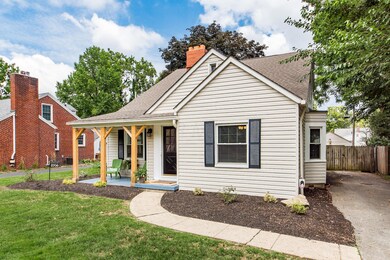
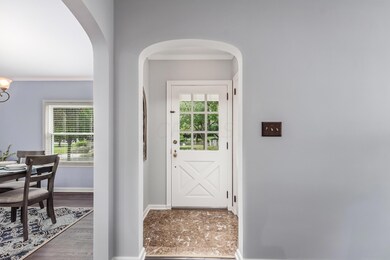
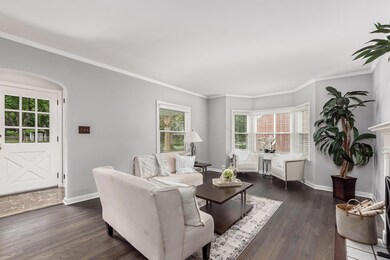
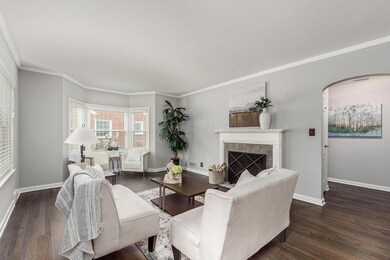
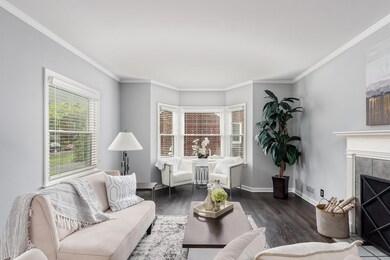
Nicely Renovated N. Bexley Cape Cod – 3 Bedrooms – 3 1⁄2 Baths – 2,545 Square Feet – Over $50,000 in Recent Renovations 2020 - Living Room with Wood Burning Fireplace – New & Refinished Hardwood Floors 2020 – Highly Desirable Large 1st Floor Master Bedroom with Walk-in Closet & New Master Bath 2020 – Updated Kitchen Open to Dining Room with Painted White Wood Cabinetry, New Granite Countertop 2020 & Mostly New Stainless Steel Appliances – Large Family Room – New 2nd Floor Full Bath 2020 – Additional Finished Lower Level with 3rd Full Bath – Newer Windows Throughout – Fenced Rear Yard with Wood Deck – Vinyl Sided Exterior – Newer Dimensional Shingle Roof – 1 Car Detached Garage – Open Front Porch with New Wood Columns 2020 – 1 Block to Bexley's Maryland Elementary School – Mint Condition!
Last Agent to Sell the Property
Coldwell Banker Realty License #323003 Listed on: 08/17/2020
We collect this data history from publicly available records. To have your information removed, we recommend requesting removal directly through your county’s website.
Jennifer Kessel-White
KW Classic Properties Realty
(380) 333-6311
186 Total Sales
2 in Bexley
$254K - $672K Price Range
Jason Hottle
MODERN OHIO REALTY
(380) 210-3962
108 Total Sales
4 in Bexley
$138K - $710K Price Range
Jay Stanley
RE/MAX Consultant Group
(380) 210-0897
110 Total Sales
1 in Bexley
$330,000 Price
David Tweet
MODERN OHIO REALTY
(380) 666-3386
38 Total Sales
1 in Bexley
$465,000 Price
Laurie Elsass
Keller Williams Capital Ptnrs
(380) 333-4703
97 Total Sales
1 in Bexley
$735,000 Price
Loree Rupe
e-Merge Real Estate
(380) 333-6684
136 Total Sales
1 in Bexley
$189,000 Price
We collect this data history from publicly available records. To have your information removed, we recommend requesting removal directly through your county’s website.
| Date | Buyer | Sale Price | Title Company |
|---|---|---|---|
| $489,000 | Title First Agency Inc | ||
| Charity Burell T | $55,000 | -- |
We collect this data history from publicly available records. To have your information removed, we recommend requesting removal directly through your county’s website.
| Date | Status | Borrower | Loan Amount |
|---|---|---|---|
| Open | $464,550 | ||
| Previous Owner | Charity Burel T | $150,000 | |
| Previous Owner | Charity Burell T | $172,200 | |
| Previous Owner | Charity Burell T | $176,250 | |
| Previous Owner | Charity Burell T | $135,000 | |
| Previous Owner | Charity Burell T | $100,000 | |
| Previous Owner | Charity Burell T | $117,000 | |
| Previous Owner | Charity Burell T | $103,500 | |
| Previous Owner | Charity Michelle F | $15,000 |
We collect this data history from publicly available records. To have your information removed, we recommend requesting removal directly through your county’s website.
| Date | Event | Price | List to Sale | Price per Sq Ft |
|---|---|---|---|---|
| 09/18/2020 09/18/20 | Sold | $489,000 | 0.0% | $166 / Sq Ft |
| 08/17/2020 08/17/20 | For Sale | $489,000 | -- | $166 / Sq Ft |
We collect this data history from publicly available records. To have your information removed, we recommend requesting removal directly through your county’s website.
| Year | Tax Paid | Tax Assessment Tax Assessment Total Assessment is a certain percentage of the fair market value that is determined by local assessors to be the total taxable value of land and additions on the property. | Land | Improvement |
|---|---|---|---|---|
| 2025 | $9,083 | $163,560 | $37,630 | $125,930 |
| 2024 | $9,083 | $163,560 | $37,630 | $125,930 |
| 2023 | $8,166 | $163,560 | $37,630 | $125,930 |
| 2022 | $8,319 | $133,810 | $25,410 | $108,400 |
| 2021 | $8,325 | $133,810 | $25,410 | $108,400 |
| 2020 | $6,553 | $106,260 | $25,410 | $80,850 |
| 2019 | $6,217 | $88,700 | $21,180 | $67,520 |
| 2018 | $5,064 | $88,700 | $21,180 | $67,520 |
| 2017 | $4,993 | $88,700 | $21,180 | $67,520 |
| 2016 | $4,713 | $72,460 | $19,220 | $53,240 |
| 2015 | $4,727 | $72,460 | $19,220 | $53,240 |
| 2014 | $4,754 | $72,460 | $19,220 | $53,240 |
| 2013 | $2,471 | $72,450 | $19,215 | $53,235 |
Seller's Agent in 2020
Michael Carruthers
Coldwell Banker Realty
(614) 620-2640
177 Total Sales
Buyer's Agent in 2020
Lee Ritchie
RE/MAX
(614) 595-0732
815 Total Sales
Source: Columbus and Central Ohio Regional MLS
MLS Number: 220027996
APN: 020-004007
Disclaimer: Certain information contained herein is derived from information provided by parties other than Homes.com. All information provided is deemed reliable, but is not guaranteed to be accurate and should be independently verified.
IDX information is provided exclusively for personal, non-commercial use, and may not be used for any purpose other than to identify prospective properties consumers may be interested in purchasing.
Information is deemed reliable but not guaranteed.
Ask me questions while you tour the home.