
Jamie Richardson
RE/MAX United Real Estate
(202) 852-9903
57 Total Sales
1 in Parole
$899,000 Price

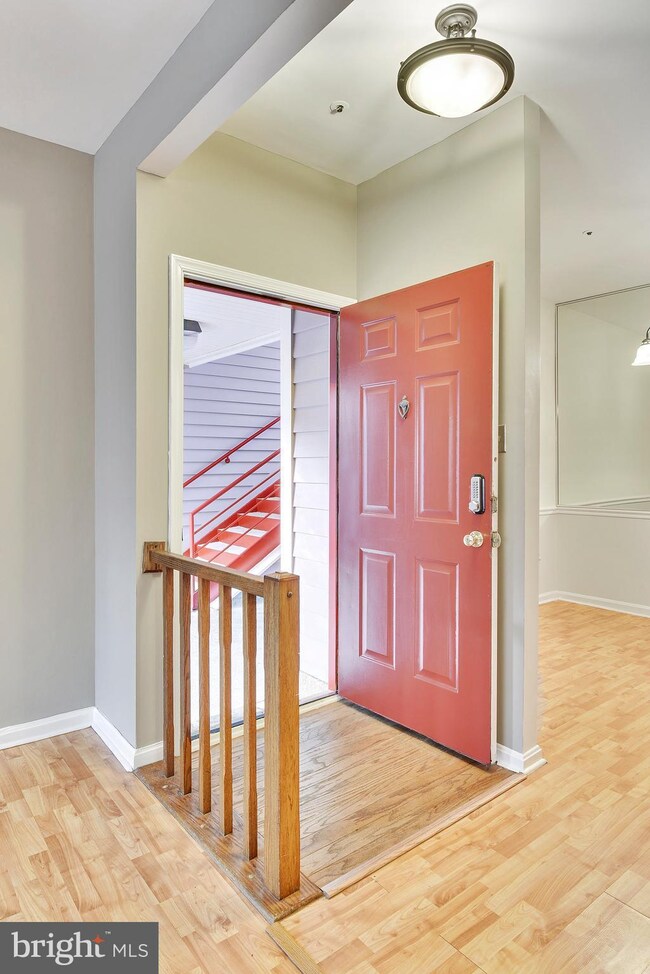
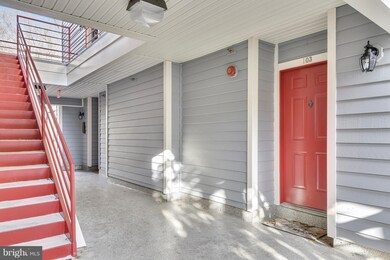
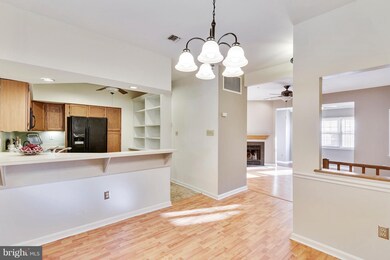
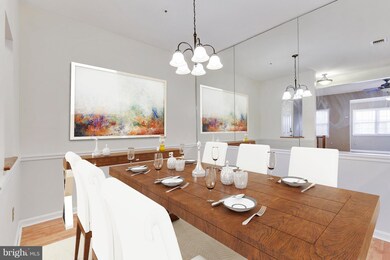
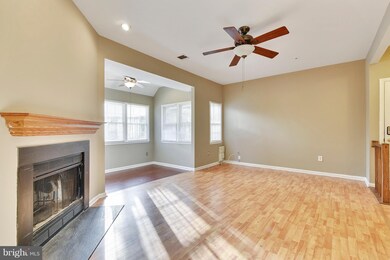
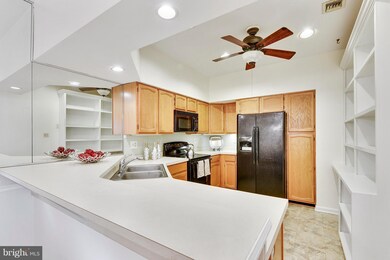
ANNAPOLIS AFFORDABLE CONDO LIVING! LOCATION IS IDEAL FOR EASY ACCESS TO MAJOR COMMUTING ROUTES, YET TUCKED AWAY SURROUNDED BY WOODS. CONDO IS MOVE IN READY! FLOOR PLAN INCS 9FT CEILINGS, WOOD BURNING FIREPLACE, SUN ROOM AND COVERED PATIO FOR MORNING COFFEE. COMMUNITY OFFERS PIER FOR KAYAK LAUNCHING, TENNIS COURTS, BB COURT AND WALKING PATHS. ANDERSON WINDOWS!
Last Agent to Sell the Property
(410) 266-0600 annapoliswest@penfedrealty.com Berkshire Hathaway HomeServices PenFed Realty License #586482 Listed on: 12/21/2017
Jamie Richardson
RE/MAX United Real Estate
(202) 852-9903
57 Total Sales
1 in Parole
$899,000 Price
Barak Sky
Serhant
(240) 363-9670
823 Total Sales
1 in Parole
$585,353 Price
Megan Burke
Keller Williams Flagship
(443) 960-7030
34 Total Sales
1 in Parole
$305,000 Price
Rachel Best
RE/MAX Leading Edge
(443) 951-3737
113 Total Sales
2 in Parole
$630K - $775K Price Range
Jenn Bonk
Cummings & Co. Realtors
(667) 771-6583
172 Total Sales
2 in Parole
$333K - $625K Price Range
Trent Gladstone
The KW Collective
(667) 218-4642
263 Total Sales
1 in Parole
$468,000 Price
We collect this data history from publicly available records. To have your information removed, we recommend requesting removal directly through your county’s website.
| Date | Event | Price | List to Sale | Price per Sq Ft | Prior Sale |
|---|---|---|---|---|---|
| 01/19/2018 01/19/18 | Sold | $224,000 | +3.0% | $174 / Sq Ft | |
| 12/27/2017 12/27/17 | Pending | -- | -- | -- | |
| 12/21/2017 12/21/17 | For Sale | $217,500 | +11.1% | $169 / Sq Ft | |
| 06/29/2017 06/29/17 | Sold | $195,714 | -14.1% | $152 / Sq Ft | View Prior Sale |
| 05/12/2017 05/12/17 | Pending | -- | -- | -- | |
| 04/14/2017 04/14/17 | Price Changed | $227,800 | -5.0% | $177 / Sq Ft | |
| 03/16/2017 03/16/17 | Price Changed | $239,700 | -5.0% | $187 / Sq Ft | |
| 02/07/2017 02/07/17 | For Sale | $252,280 | 0.0% | $196 / Sq Ft | |
| 08/10/2015 08/10/15 | Rented | $1,500 | 0.0% | -- | |
| 08/10/2015 08/10/15 | Under Contract | -- | -- | -- | |
| 05/21/2015 05/21/15 | For Rent | $1,500 | -- | -- |
Seller's Agent in 2018
Bonnie McGurn
BHHS PenFed (actual)
(410) 507-9301
4 in this area
44 Total Sales
Buyer's Agent in 2018
Wendy Oliver
Coldwell Banker (NRT-Southeast-MidAtlantic)
(443) 336-5091
6 in this area
199 Total Sales
D
Seller's Agent in 2017
David Sweeney
RealHome Services and Solutions, Inc.
N
Buyer's Agent in 2017
Non Member Member
Metropolitan Regional Information Systems
M
Seller's Agent in 2015
Miriam Stem
Coldwell Banker (NRT-Southeast-MidAtlantic)
8 in this area
16 Total Sales
Source: Bright MLS
MLS Number: 1004351445
Disclaimer: Certain information contained herein is derived from information provided by parties other than Homes.com. All information provided is deemed reliable, but is not guaranteed to be accurate and should be independently verified.
The data relating to real estate for sale on this website appears in part through the BRIGHT Internet Data Exchange program, a voluntary cooperative exchange of property listing data between licensed real estate brokerage firms, and is provided by BRIGHT through a licensing agreement.
Listing information is from various brokers who participate in the Bright MLS IDX program and not all listings may be visible on the site.
The property information being provided on or through the website is for the personal, non-commercial use of consumers and such information may not be used for any purpose other than to identify prospective properties consumers may be interested in purchasing.
Some properties which appear for sale on the website may no longer be available because they are for instance, under contract, sold or are no longer being offered for sale.
Property information displayed is deemed reliable but is not guaranteed.
Copyright 2026 Bright MLS, Inc.
Ask me questions while you tour the home.