NOT LISTED FOR SALE

Estimated Value: $960,229 - $1,045,000

4 Beds
3.5 Baths
5,894 Sq Ft
$170/Sq Ft Est. Value

Sale Details

Date Sold: April 1, 2019

Last sale price $581,250 $99 Per Sq Ft

Est. 72% increase in value since last sale

Current estimated payment $6,005 / mo

245 Days on Market

Highlights

  • RV Access or Parking
  • Mountain View
  • Contemporary Architecture
  • Ferguson Elementary School Rated 9+
  • Deck
  • Vaulted Ceiling

About This Home

As of April 2019

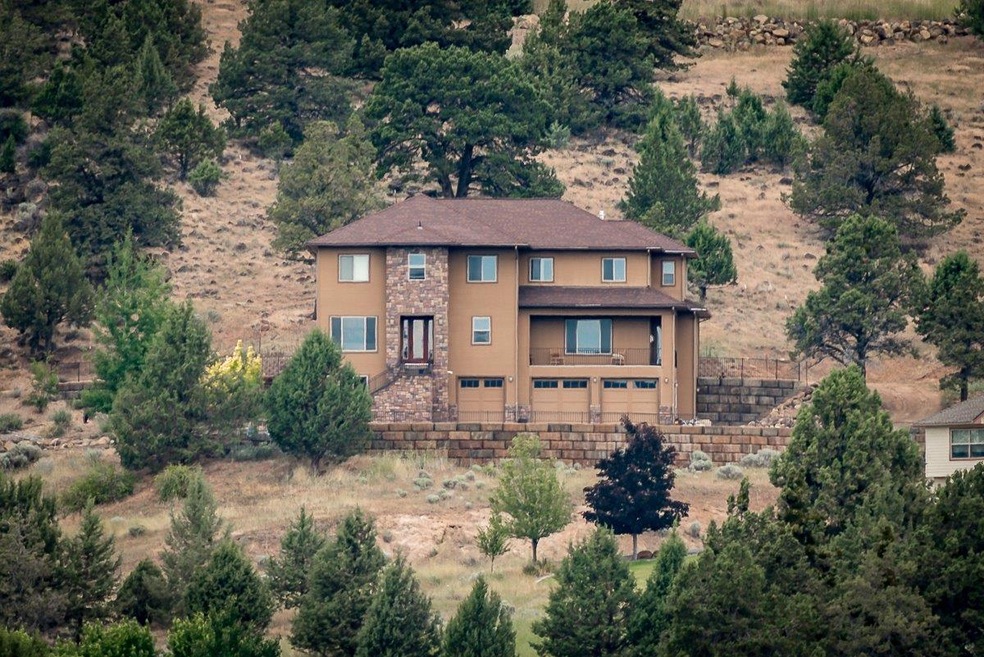
2006 Custom Home on 2.43 acres with a breathtaking View of the neighboring hills & the Lost River Valley! Private end-of-road location. This Home features Main-level, Open Concept Living with High Ceilings that allow for stunning 180 degree Views. Surround Sound is throughout. The Chef's Kitchen features a large Island for food prep, Gas Cooktop, dual Wall Ovens, & all of the modern amenities. Throughout the home is exquisite custom Cherry Wood cabinetry. 3 bedrooms & 2 full baths are on the Upper level with 9' ceilings. The Master Suite is expansive with a pass-through Gas Fireplace and attached Bath; Steam Shower, Jetted Tub, His & Her's sinks, and a walk-in, fully organized Dressing Room. The wide Stairwell leads to the Lower level 4th Bedroom/Studio that has it's own private entry, complete with a Kitchenette and Full Bath. The 3 car oversized Garage completes this amazing and distinctively appointed Home. Make your appointment today

Last Agent to Sell the Property

Joanne Isaac

Windermere Real Estate Kf License #201210526 Listed on: 06/23/2018
Windermere Real Estate Kf

Last Buyer's Agent

Joanne Isaac

Windermere Real Estate Kf License #201210526 Listed on: 06/23/2018

Windermere Real Estate Kf

Home Details

Home Type

  • Single Family

Est. Annual Taxes

  • $4,718

Year Built

  • Built in 2006

Lot Details

  • 2.43 Acre Lot
  • Fenced
  • Sloped Lot
  • Property is zoned RS, RS

Parking

  • 3 Car Attached Garage
  • Driveway
  • RV Access or Parking

Property Views

  • Mountain
  • Territorial
  • Valley

Home Design

  • Contemporary Architecture
  • Slab Foundation
  • Frame Construction
  • Composition Roof
  • Concrete Perimeter Foundation

Interior Spaces

  • 5,894 Sq Ft Home
  • Central Vacuum
  • Dry Bar
  • Vaulted Ceiling
  • Ceiling Fan
  • Gas Fireplace
  • Double Pane Windows
  • Vinyl Clad Windows
  • Basement Fills Entire Space Under The House
  • Security System Owned

Kitchen

  • Double Oven
  • Cooktop
  • Microwave
  • Dishwasher
  • Kitchen Island
  • Trash Compactor
  • Disposal

Flooring

  • Carpet
  • Tile

Bedrooms and Bathrooms

  • 4 Bedrooms
  • Walk-In Closet
  • Hydromassage or Jetted Bathtub

Outdoor Features

  • Deck
  • Patio

Schools

  • Ferguson Elementary School
  • Henley Middle School
  • Henley High School

Utilities

  • Forced Air Heating and Cooling System
  • Heating System Uses Natural Gas
  • Shared Well
  • Well
  • Water Heater
  • Water Softener
  • Septic Tank

Community Details

  • No Home Owners Association
  • Vale Heights Subdivision

Listing and Financial Details

  • Exclusions: Murphy Bed in Lower Level
  • Assessor Parcel Number R888192

Home Details

Home Type

Single Family

Est. Annual Taxes

$4,718

Year Built

Built in 2006

Lot Details

2.43 Acres

Parking

3

Listing Details

  • Architectural Style: Contemporary
  • Directions: Take Highway 140 East. Continue through the Y, about 1/2 mile turn Left on Vale Road. Veer Left onto the private drive and follow up to the right. Last home on Vale Road, above the gate.
  • Garage Yn: Yes
  • Lot Size Acres: 2.43
  • Prop. Type: Residential
  • Property Sub Type: Single Family Residence
  • Road Surface Type: Paved
  • Subdivision Name: Vale Heights
  • Year Built: 2006
  • Co List Office Phone: 541-885-4400
  • MLS Status: Closed
  • General Property Information Elementary School: Ferguson Elem
  • General Property Information Middle Or Junior School: Henley Middle
  • General Property Information High School: Henley High
  • General Property Information:Zoning2: RS
  • Road Surface Type:Paved: Yes
  • View Territorial: Yes
  • General Property Information:Bathrooms Half: 1
  • General Property Information Accessory Dwelling Unit YN: No
  • Appliances Refrigerators: Yes
  • Appliances Microwave: Yes
  • Flooring:Tile: Yes
  • Water Source:Well: Yes
  • View:Mountain(s): Yes
  • Cooling:Central Air: Yes
  • Flooring:Carpet: Yes
  • Roof:Composition: Yes
  • Architectural Style:Contemporary: Yes
  • Foundation Details Concrete Perimeter: Yes
  • Water Softeners: Yes
  • View:Valley: Yes
  • Foundation Details Slab: Yes
  • Security Features:Security System Owned: Yes
  • Water Source Shared Well: Yes
  • Special Features: None

Interior Features

  • Appliances: Cooktop, Dishwasher, Disposal, Double Oven, Microwave, Oven, Refrigerator, Trash Compactor, Water Heater, Water Softener
  • Has Basement: Full
  • Full Bathrooms: 3
  • Half Bathrooms: 1
  • Total Bedrooms: 4
  • Fireplace Features: Gas
  • Flooring: Carpet, Tile
  • Interior Amenities: Ceiling Fan(s), Central Vacuum, Dry Bar, Jetted Tub, Kitchen Island, Vaulted Ceiling(s), Walk-In Closet(s)
  • Window Features: Double Pane Windows, Vinyl Frames
  • Fireplace: Yes
  • ResoLivingAreaSource: Assessor
  • Appliances Dishwasher: Yes
  • Appliances:Oven: Yes
  • Fireplace Features:Gas: Yes
  • Interior Features:Kitchen Island: Yes
  • Interior Features:Ceiling Fans: Yes
  • Interior Features:Walk-In Closet(s): Yes
  • Appliances:Cooktop: Yes
  • Appliances:Double Oven: Yes
  • Interior Features:Vaulted Ceiling(s): Yes
  • Appliances:Trash Compactor: Yes
  • Interior Features:Central Vacuum: Yes
  • Interior Features:Jetted Tub: Yes
  • Full Basement: Yes
  • Interior Features:Dry Bar: Yes

Exterior Features

  • Construction Type: Frame
  • Exterior Features: Deck, Patio
  • Foundation Details: Concrete Perimeter, Slab
  • Lot Features: Fenced, Sloped
  • Roof: Composition
  • View: Mountain(s), Territorial, Valley
  • Exclusions: Murphy Bed in Lower Level
  • Lot Features:Fenced: Yes
  • Window Features:Vinyl Frames: Yes
  • Exterior Features:Deck: Yes
  • Construction Materials:Frame: Yes
  • Lot Features:Sloped: Yes
  • Window Features:Double Pane Windows: Yes
  • Exterior Features:Patio: Yes

Garage/Parking

  • Garage Spaces: 3.0
  • Parking Features: Asphalt, Attached, Driveway, RV Access/Parking
  • Attached Garage: Yes
  • General Property Information:Garage YN: Yes
  • General Property Information:Garage Spaces: 3.0
  • Parking Features:Attached: Yes
  • Parking Features:Driveway: Yes
  • Parking Features:RV AccessParking: Yes
  • Parking Features:Asphalt: Yes

Utilities

  • Cooling: Central Air
  • Heating: Forced Air, Natural Gas, Other
  • Security: Security System Owned, Other
  • Sewer: Septic Tank
  • Water Source: Shared Well, Well
  • Cooling Y N: Yes
  • HeatingYN: Yes
  • Water Heater: Yes
  • Heating:Forced Air: Yes
  • Sewer Septic Tank: Yes
  • Heating:Natural Gas: Yes

Condo/Co-op/Association

  • Association: No

Association/Amenities

  • General Property Information:Association YN: No

Schools

  • Elementary School: Ferguson Elem
  • High School: Henley High
  • Middle Or Junior School: Henley Middle

Lot Info

  • Lot Size Sq Ft: 105850.8
  • Parcel #: R888192
  • ResoLotSizeUnits: Acres
  • Zoning Description: RS
  • ResoLotSizeUnits: Acres

Tax Info

  • Tax Annual Amount: 4718.0
  • Tax Year: 2017

Ownership History

We collect this data history from publicly available records. To have your information removed, we recommend requesting removal directly through your county’s website.

Date Name Owned For Owner Type

Purchase Details

Listed on
Jun 23, 2018
Closed on
Mar 28, 2019
Sold by
Bought by
Seller's Agent
Joanne Isaac
Windermere Real Estate Kf
Buyer's Agent
Joanne Isaac
Windermere Real Estate Kf
List Price
$639,000
Sold Price
$581,250
Premium/Discount to List
-$57,750
-9.04%
Current Estimated Value
$1,002,615

Home Financials for this Owner

Home Financials are based on the most recent Mortgage that was taken out on this home.
Estimated Appreciation
$421,365
Avg. Annual Appreciation
7.71%

Purchase Details

Closed on
Nov 26, 2007
Sold by
Bought by
Source: Public Records
Create a Home Valuation Report for This Property
The Home Valuation Report is an in-depth analysis detailing your home's value as well as a comparison with similar homes in the area

Purchase History

We collect this data history from publicly available records. To have your information removed, we recommend requesting removal directly through your county’s website.

Date Buyer Sale Price Title Company
$581,250 Amerititle
-- Mtc
Source: Public Records

Property History

We collect this data history from publicly available records. To have your information removed, we recommend requesting removal directly through your county’s website.

Date Event Price List to Sale Price per Sq Ft
04/01/2019 04/01/19 Sold $581,250 -9.0% $99 / Sq Ft
02/22/2019 02/22/19 Pending -- -- --
06/22/2018 06/22/18 For Sale $639,000 -- $108 / Sq Ft
Source: Oregon Datashare

Tax History

We collect this data history from publicly available records. To have your information removed, we recommend requesting removal directly through your county’s website.

Year Tax Paid Tax Assessment Tax Assessment Total Assessment is a certain percentage of the fair market value that is determined by local assessors to be the total taxable value of land and additions on the property. Land Improvement
2025 $6,005 $530,940
2024 $5,835 $515,480
2023 $5,613 $515,480 $0 $0
2022 $5,465 $485,900 $0 $0
2021 $5,292 $471,750 $0 $0
2020 $5,130 $458,010 $0 $0
2019 $5,003 $444,670 $0 $0
2018 $4,859 $431,720 $0 $0
2017 $4,718 $419,150 $0 $0
2016 $4,592 $406,950 $0 $0
2015 $4,469 $395,100 $0 $0
2014 -- $383,600 $0 $0
2013 -- $372,430 $0 $0
Source: Public Records

Agents Affiliated with this Home

  • Section Image
See All Agents

Map

Source: Oregon Datashare

MLS Number: 102991004

Oregon Datashare

APN: R888192

Your Personal Tour Guide

Ask me questions while you tour the home.