
Cam Pyle
Capital Real Estate
(225) 529-1034
77 Total Sales
1 in Zachary
$610,000 Price
Estimated Value: $198,415
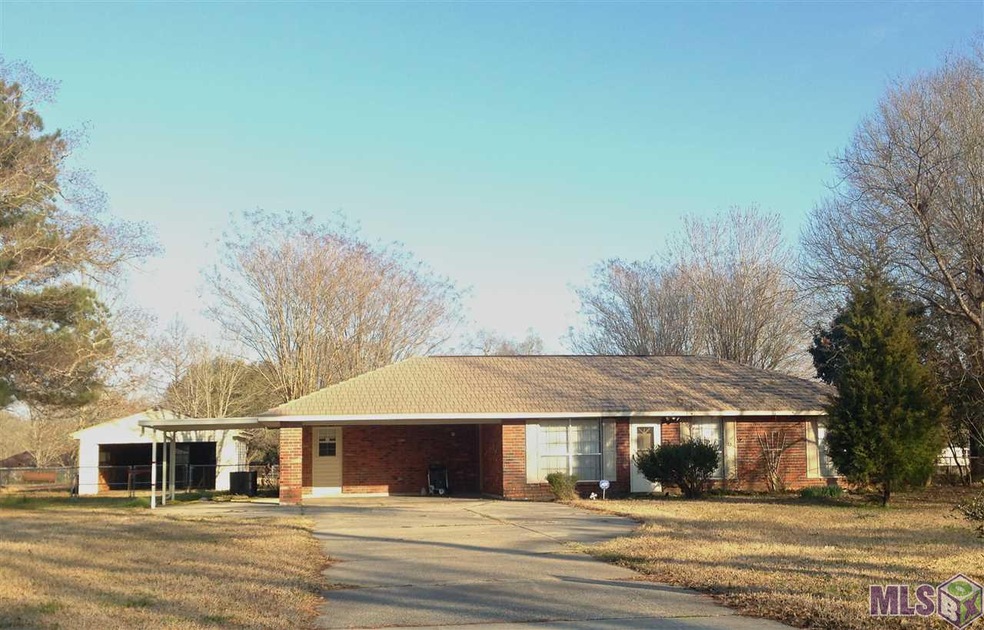
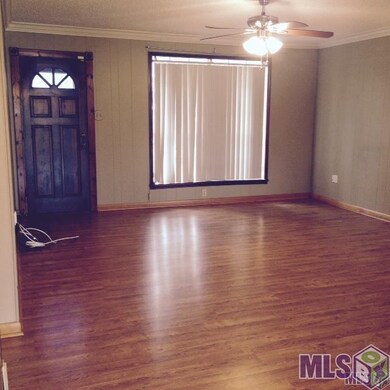
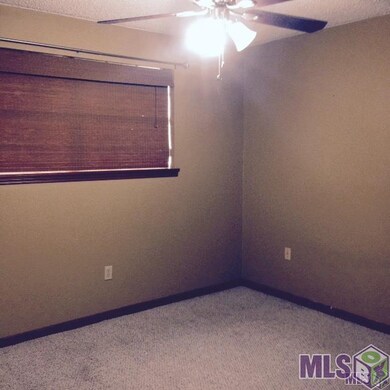
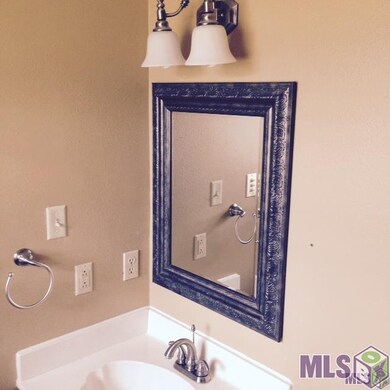
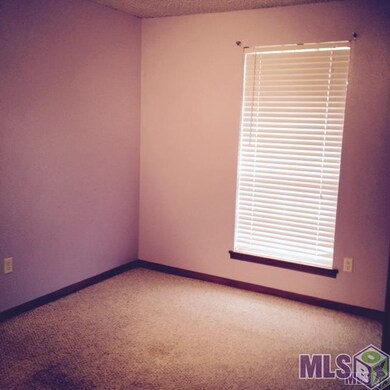
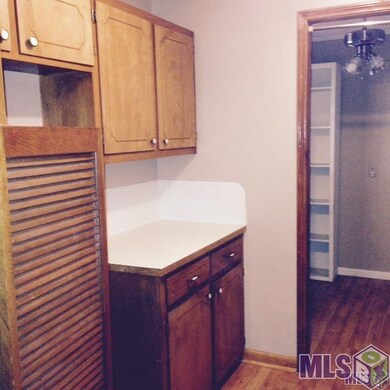
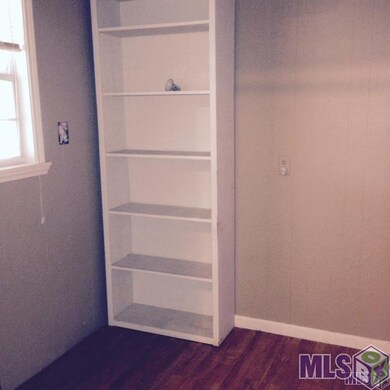
Beautifully updated home on acre lot with workshop! Move in Ready! Laminate wood flooring throughout living areas and kitchen, carpet in bedrooms, and ceramic tile in baths. Kitchen features breakfast bar, double stainless steel sink, side by side refrigerator with ice maker, dishwasher, disposal, and electric flat top stove/oven with overhead vent. Laundry room off kitchen with electric washer and dryer hook ups, built in cabinetry, room for full size freezer, and counter top. Additional space with window and build in bookshelf and cabinet would be great walk in pantry, office, or craft room. Hall bath and master half bath have framed mirrors and new brushed nickel fixtures. Open living, kitchen, and dining areas with french doors leading to large rear covered patio great for entertaining. Workshop with double garage door and side entry door has built in work tables and metal roof. Rear of property fully fenced with chain link and has two areas that are sub fenced as well. Metal shingle roof with lifetime warranty. Security system. Pecan trees, camellia tree, and crape myrtle trees. Great package deal!
Last Agent to Sell the Property
The Gautreaux Group License #0995688633 Listed on: 02/23/2015
We collect this data history from publicly available records. To have your information removed, we recommend requesting removal directly through your county’s website.
Cam Pyle
Capital Real Estate
(225) 529-1034
77 Total Sales
1 in Zachary
$610,000 Price
Robyn Eunice
Dream Home Realty
(225) 384-5764
76 Total Sales
5 in Zachary
$270K - $369K Price Range
Remy Curry
Real Broker LLC
(225) 412-2077
257 Total Sales
2 in Zachary
$288K - $315K Price Range
Debra Sullivan
Debra Sullivan Dream Homes LLC
(225) 577-5398
89 Total Sales
10 in Zachary
$165K - $540K Price Range
Clonise Stewart
Keller Williams Realty Red Stick Partners
(225) 659-9446
233 Total Sales
10 in Zachary
$168K - $346K Price Range
Shaelisa Bradley-Hunt
Bradley-Hunt & Associates Real Estate, LLC
(225) 529-1837
183 Total Sales
122 in Zachary
$180K - $630K Price Range
We collect this data history from publicly available records. To have your information removed, we recommend requesting removal directly through your county’s website.
| Date | Buyer | Sale Price | Title Company |
|---|---|---|---|
| $147,000 | -- | ||
| Dupuis Ryan M | $156,000 | -- |
We collect this data history from publicly available records. To have your information removed, we recommend requesting removal directly through your county’s website.
| Date | Status | Borrower | Loan Amount |
|---|---|---|---|
| Open | $131,000 | ||
| Closed | Graugnard Brandon | $139,650 | |
| Previous Owner | Dupuis Ryan M | $153,927 | |
| Previous Owner | Jones Gibson Andrew | $21,804 |
We collect this data history from publicly available records. To have your information removed, we recommend requesting removal directly through your county’s website.
| Date | Event | Price | List to Sale | Price per Sq Ft |
|---|---|---|---|---|
| 05/21/2015 05/21/15 | Sold | -- | -- | -- |
| 04/29/2015 04/29/15 | Pending | -- | -- | -- |
| 02/23/2015 02/23/15 | For Sale | $160,000 | -- | $124 / Sq Ft |
We collect this data history from publicly available records. To have your information removed, we recommend requesting removal directly through your county’s website.
| Year | Tax Paid | Tax Assessment Tax Assessment Total Assessment is a certain percentage of the fair market value that is determined by local assessors to be the total taxable value of land and additions on the property. | Land | Improvement |
|---|---|---|---|---|
| 2025 | $941 | $14,700 | $1,200 | $13,500 |
| 2024 | $941 | $14,700 | $1,200 | $13,500 |
| 2023 | $967 | $14,700 | $1,200 | $13,500 |
| 2022 | $1,927 | $14,700 | $1,200 | $13,500 |
| 2021 | $1,927 | $14,700 | $1,200 | $13,500 |
| 2020 | $1,916 | $14,700 | $1,200 | $13,500 |
| 2019 | $2,095 | $14,700 | $1,200 | $13,500 |
| 2018 | $2,103 | $14,700 | $1,200 | $13,500 |
| 2017 | $2,103 | $14,700 | $1,200 | $13,500 |
| 2016 | $1,025 | $14,700 | $1,200 | $13,500 |
| 2015 | $1,024 | $14,700 | $1,200 | $13,500 |
| 2014 | $1,144 | $15,600 | $1,200 | $14,400 |
| 2013 | -- | $15,600 | $1,200 | $14,400 |
Seller's Agent in 2015
Suzi Gautreaux
The Gautreaux Group
(225) 603-2154
117 Total Sales
EB
Buyer's Agent in 2015
Elizabeth Benzer
Geaux-2 Realty
(225) 405-0902
300 Total Sales
Source: Greater Baton Rouge Association of REALTORS®
MLS Number: 2015002334
APN: 01344978
Disclaimer: Certain information contained herein is derived from information provided by parties other than Homes.com. All information provided is deemed reliable, but is not guaranteed to be accurate and should be independently verified.
IDX information is provided exclusively for personal, non-commercial use, and may not be used for any purpose other than to identify prospective properties consumers may be interested in purchasing. Information is deemed reliable but not guaranteed.
Ask me questions while you tour the home.