
Angela Millard
HEART & SOUL REALTY
(971) 240-5185
85 Total Sales
1 in Southeast Mill Creek
$100,000 Price
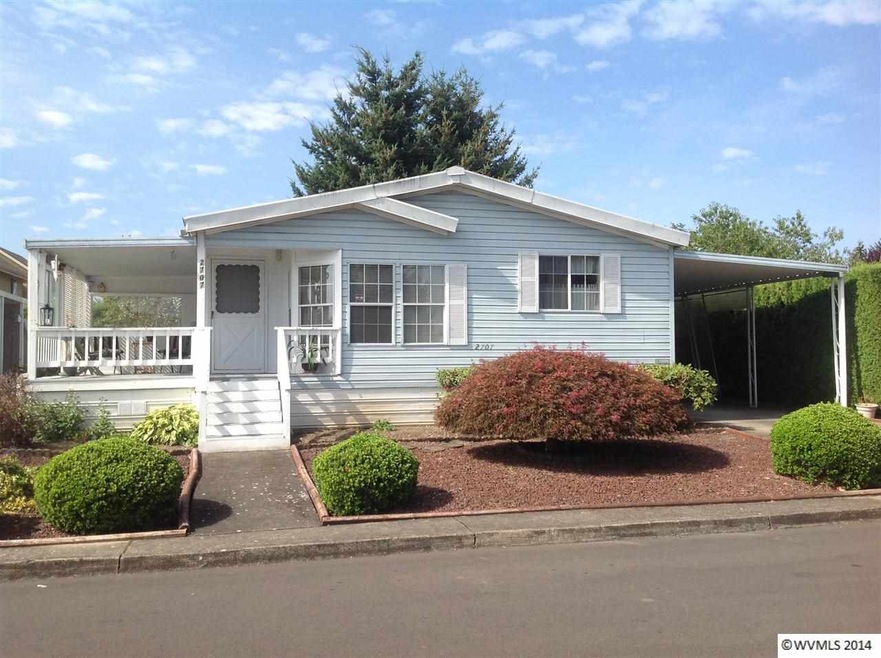
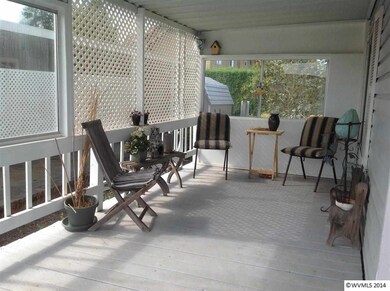
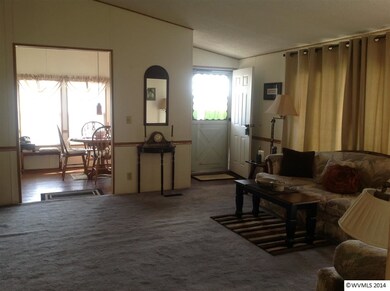
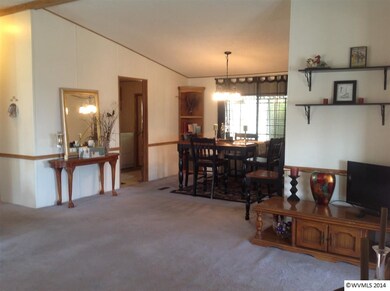
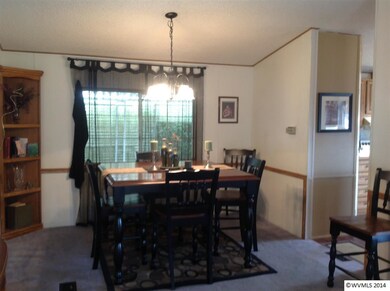
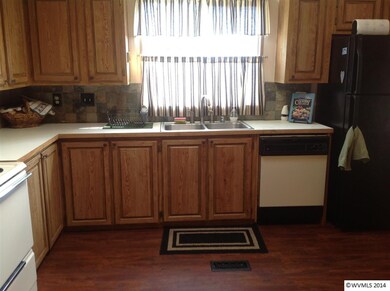
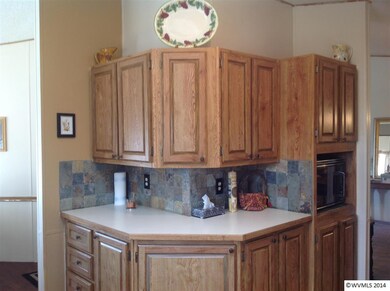
This home is located at 2707 Oakland Loop SE, Salem, OR 97317 since 21 August 2014. This property was built in 1989. 2707 Oakland Loop SE is a home located in Marion County with nearby schools including Miller Elementary School, Houck Middle School, and North Salem High School.
Last Agent to Sell the Property
BERKSHIRE HATHAWAY HOMESERVICES R E PROF License #200204241 Listed on: 08/21/2014
Last Buyer's Agent
BERKSHIRE HATHAWAY HOMESERVICES R E PROF License #200204241 Listed on: 08/21/2014
Angela Millard
HEART & SOUL REALTY
(971) 240-5185
85 Total Sales
1 in Southeast Mill Creek
$100,000 Price
SONYA GLESMANN
BERKSHIRE HATHAWAY HOMESERVICES R E PROF
(458) 206-4710
74 Total Sales
1 in Southeast Mill Creek
$683,000 Price
Felicity Cortese
Keller Williams Realty Portland Premiere
(360) 946-0378
95 Total Sales
1 in Southeast Mill Creek
$20,000 Price
Ellen Wright
HEART & SOUL REALTY
(458) 221-9374
96 Total Sales
4 in Southeast Mill Creek
$65K - $421K Price Range
Vanessa Quevedo-Coria
HOMESMART REALTY GROUP
(888) 311-8275
42 Total Sales
2 in Southeast Mill Creek
$50K - $445K Price Range
Angie Lawton-Wallesen
Cascade Hasson Sotheby's International Realty
(971) 351-1052
128 Total Sales
3 in Southeast Mill Creek
$323K - $426K Price Range
We collect this data history from publicly available records. To have your information removed, we recommend requesting removal directly through your county’s website.
| Date | Event | Price | List to Sale | Price per Sq Ft |
|---|---|---|---|---|
| 09/05/2014 09/05/14 | Sold | $18,600 | -6.5% | $15 / Sq Ft |
| 08/25/2014 08/25/14 | Pending | -- | -- | -- |
| 08/21/2014 08/21/14 | For Sale | $19,900 | -- | $16 / Sq Ft |
We collect this data history from publicly available records. To have your information removed, we recommend requesting removal directly through your county’s website.
| Year | Tax Paid | Tax Assessment Tax Assessment Total Assessment is a certain percentage of the fair market value that is determined by local assessors to be the total taxable value of land and additions on the property. | Land | Improvement |
|---|---|---|---|---|
| 2025 | $886 | $45,930 | $45,930 | |
| 2024 | $886 | $44,600 | $44,600 | |
| 2023 | $836 | $43,310 | $0 | $43,310 |
| 2022 | $811 | $42,050 | $0 | $0 |
| 2021 | $702 | $36,290 | $0 | $0 |
CB
Seller's Agent in 2014
CONNIE BASINGER
BHHS Oregon- Professionals
(541) 619-2585
12 in this area
168 Total Sales
Source: Willamette Valley MLS
MLS Number: 681129
Disclaimer: Certain information contained herein is derived from information provided by parties other than Homes.com. All information provided is deemed reliable, but is not guaranteed to be accurate and should be independently verified.
Based on information from Willamette Valley Multiple Listing Service, which neither guarantees nor is in any way responsible for its accuracy. All data is provided ‘AS IS’ and with all faults. Data maintained by Willamette Valley Multiple Listing Service may not reflect all real estate activity in the market. Copyright 2026 Williamette Valley Multiple Listing Service.
WVMLS Member Broker: Arlene Richardson.
Ask me questions while you tour the home.