
Ricky Underhill
Keller Williams Advantage
(918) 517-8067
101 Total Sales
3 in Johansen Acres
$219K - $243K Price Range


Estimated Value: $263,000 - $289,000
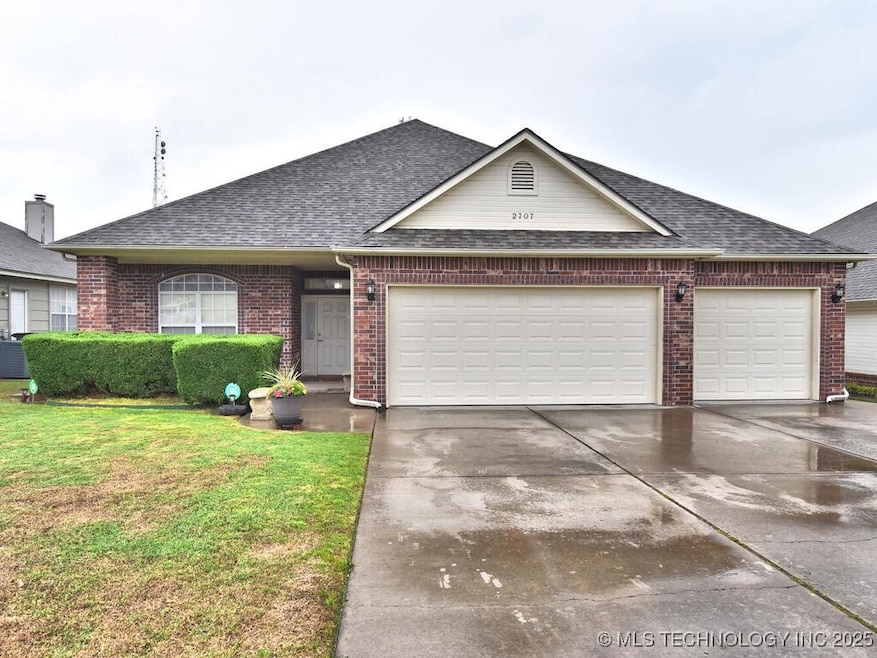
Imagine the convenience of pulling into your spacious 3-car garage, offering ample room for vehicles, hobbies, and all your storage needs. Step inside this beautifully maintained and updated, one-level ranch and immediately feel the ease of single-story living. Flow effortlessly through the open floorplan, where the kitchen with newer appliances seamlessly connects with the spacious living area featuring newer wood floors ? perfect for both everyday living and entertaining. This charming residence boasts three spacious bedrooms plus a versatile office space that can easily transform into a fourth bedroom to suit your family's needs. With two full bathrooms, busy mornings and guest visits will be a breeze. Enjoy peace of mind knowing this home features a newer roof installed in August 2023. Nestled in the highly desirable Tracy Park neighborhood of Tulsa, you'll discover a strong sense of community and enjoy convenient access to everything Tulsa has to offer. VA, FHA, NA 184, Conventional financing accepted!
Last Agent to Sell the Property
Keller Williams Advantage License #152592 Listed on: 04/23/2025
We collect this data history from publicly available records. To have your information removed, we recommend requesting removal directly through your county’s website.
Ricky Underhill
Keller Williams Advantage
(918) 517-8067
101 Total Sales
3 in Johansen Acres
$219K - $243K Price Range
Savannah Armstrong
McGraw, REALTORS
(539) 233-3075
76 Total Sales
1 in Johansen Acres
$200,000 Price
Lindsay Canady
MORE Agency
(918) 417-1694
49 Total Sales
1 in Johansen Acres
$120,400 Price
Jackie Proffitt
Keller Williams Advantage
(918) 727-8936
155 Total Sales
4 in Johansen Acres
$117K - $260K Price Range
Katie Mackey
Chinowth & Cohen
(916) 439-8664
80 Total Sales
1 in Johansen Acres
$190,333 Price
Brian Frere
Keller Williams Preferred
(539) 666-5005
495 Total Sales
4 in Johansen Acres
$135K - $187K Price Range
We collect this data history from publicly available records. To have your information removed, we recommend requesting removal directly through your county’s website.
| Date | Buyer | Sale Price | Title Company |
|---|---|---|---|
| $275,000 | None Listed On Document | ||
| Frazier Ray G | $170,000 | Multiple | |
| Ngo Hoa T | -- | None Available | |
| Tran Kien Duc | $178,000 | Metro Title |
We collect this data history from publicly available records. To have your information removed, we recommend requesting removal directly through your county’s website.
| Date | Status | Borrower | Loan Amount |
|---|---|---|---|
| Previous Owner | $169,900 | ||
| Previous Owner | Tran Kien Duc | $80,000 |
We collect this data history from publicly available records. To have your information removed, we recommend requesting removal directly through your county’s website.
| Date | Event | Price | List to Sale | Price per Sq Ft | Prior Sale |
|---|---|---|---|---|---|
| 05/30/2025 05/30/25 | Sold | $275,000 | 0.0% | $139 / Sq Ft | |
| 05/23/2025 05/23/25 | Price Changed | $275,000 | -12.7% | $139 / Sq Ft | |
| 05/23/2025 05/23/25 | Pending | -- | -- | -- | |
| 05/23/2025 05/23/25 | Price Changed | $315,000 | 0.0% | $159 / Sq Ft | |
| 05/23/2025 05/23/25 | For Sale | $315,000 | +14.5% | $159 / Sq Ft | |
| 05/05/2025 05/05/25 | Pending | -- | -- | -- | |
| 04/30/2025 04/30/25 | For Sale | $275,000 | +61.9% | $139 / Sq Ft | |
| 03/25/2019 03/25/19 | Sold | $169,900 | 0.0% | $86 / Sq Ft | View Prior Sale |
| 12/06/2018 12/06/18 | Pending | -- | -- | -- | |
| 12/06/2018 12/06/18 | For Sale | $169,900 | -- | $86 / Sq Ft |
We collect this data history from publicly available records. To have your information removed, we recommend requesting removal directly through your county’s website.
| Year | Tax Paid | Tax Assessment Tax Assessment Total Assessment is a certain percentage of the fair market value that is determined by local assessors to be the total taxable value of land and additions on the property. | Land | Improvement |
|---|---|---|---|---|
| 2025 | $3,046 | $22,730 | $2,760 | $19,970 |
| 2024 | $2,616 | $21,647 | $2,959 | $18,688 |
| 2023 | $2,616 | $20,617 | $2,911 | $17,706 |
| 2022 | $2,618 | $19,635 | $3,326 | $16,309 |
| 2021 | $2,470 | $18,700 | $3,168 | $15,532 |
| 2020 | $2,436 | $18,700 | $3,168 | $15,532 |
| 2019 | $2,683 | $19,580 | $3,168 | $16,412 |
| 2018 | $2,689 | $19,580 | $3,168 | $16,412 |
| 2017 | $2,684 | $19,580 | $3,168 | $16,412 |
| 2016 | $2,629 | $19,580 | $3,168 | $16,412 |
| 2015 | $2,634 | $19,580 | $3,168 | $16,412 |
| 2014 | $2,608 | $19,580 | $3,168 | $16,412 |
Seller's Agent in 2025
Tanisha Bowen
Keller Williams Advantage
(918) 712-2252
2 in this area
33 Total Sales
Buyer's Agent in 2025
Alejandro Amaya
HomeSmart Stellar Realty
(918) 496-2252
3 in this area
81 Total Sales
Seller's Agent in 2019
Bill Whitescarver
Whitescarver & Associates
(918) 691-7653
80 Total Sales
Source: MLS Technology
MLS Number: 2517054
APN: 42982-93-14-23830
Disclaimer: Certain information contained herein is derived from information provided by parties other than Homes.com. All information provided is deemed reliable, but is not guaranteed to be accurate and should be independently verified.
IDX information is provided exclusively for personal, non-commercial use, and may not be used for any purpose other than to identify prospective properties consumers may be interested in purchasing.
Information is deemed reliable but not guaranteed.
Ask me questions while you tour the home.