
Seller's Agent in 2025
Sue Mercado
Mercado Vincent Real Estate
(512) 466-4745
30 Total Sales
Estimated Value: $3,015,000 - $3,597,000
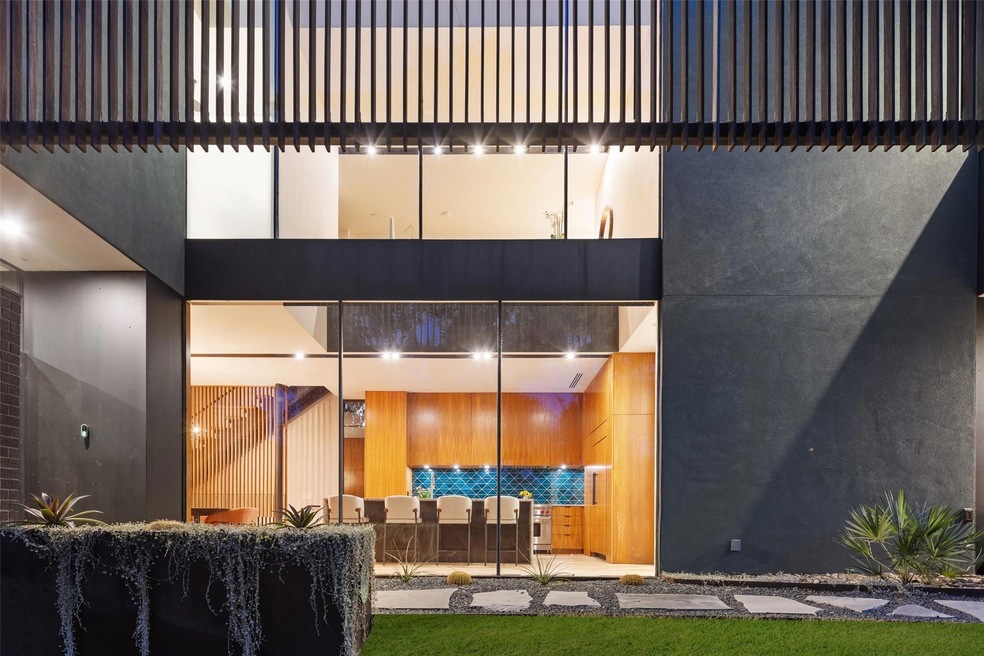
This magnificent architectural masterpiece in the highly sought-after 78746 area of Austin/Westlake/Rollingwood epitomizes the perfect blend of luxury, privacy, and natural beauty. Designed by award-winning Alterstudio Architects and built by Abode Homes, this residence was brought to life with personalized interiors by Breathe Design Studio. Upon entering, you're greeted by dramatic yet inviting interiors that balance light and airy spaces with dark, moody accents. Rich walnut tones and luxurious textures in shades of navy and emerald green create an intimate, romantic yet sophisticated atmosphere throughout the home. The open-plan lower level features a spacious second living area with floor-to-ceiling, site-glazed windows that connect seamlessly to the outdoor pool deck and garden, a versatile room that can be used as a bedroom or a stylish home office, and a chic bathroom. An expansive walk-in closet on this level, currently used as a yoga room, offers both ample storage and potential.Suspended elegantly in the dining area is a Gino Sarfatti chandelier. This iconic design serves as an ultra-modern representation of the traditional mid-century chandelier, adding a timeless touch of sophistication to the space.
The French wide white oak flooring that flows through the living and dining rooms adds warmth and continuity. It boasts custom walnut cabinetry, a quartzite waterfall countertop, and an Imported Italian green backsplash, combining functionality with exquisite design. The kitchen has a built in Sub-Zero refrigerator and a Wolf gas range. This level also houses two additional bedrooms and bathrooms. The main bedroom suite, located at the back of the home on the second level, is a private sanctuary with a walk-in closet, a luxurious bathroom, The backyard is an oasis of calm and luxury, with the pool serving as the centerpiece, surrounded by meticulously landscaped greenery and strategically placed outdoor seating with a fire pit.
Last Agent to Sell the Property
Mercado Vincent Real Estate Brokerage Phone: (512) 466-4745 License #0603648 Listed on: 02/01/2025
We collect this data history from publicly available records. To have your information removed, we recommend requesting removal directly through your county’s website.
We collect this data history from publicly available records. To have your information removed, we recommend requesting removal directly through your county’s website.
| Date | Buyer | Sale Price | Title Company |
|---|---|---|---|
| -- | None Listed On Document | ||
| -- | Texas National Title |
We collect this data history from publicly available records. To have your information removed, we recommend requesting removal directly through your county’s website.
| Date | Status | Borrower | Loan Amount |
|---|---|---|---|
| Open | $2,000,000 | ||
| Previous Owner | $1,720,000 |
We collect this data history from publicly available records. To have your information removed, we recommend requesting removal directly through your county’s website.
| Date | Event | Price | List to Sale | Price per Sq Ft |
|---|---|---|---|---|
| 03/25/2025 03/25/25 | Sold | -- | -- | -- |
| 02/01/2025 02/01/25 | For Sale | $2,900,000 | -- | $874 / Sq Ft |
We collect this data history from publicly available records. To have your information removed, we recommend requesting removal directly through your county’s website.
| Year | Tax Paid | Tax Assessment Tax Assessment Total Assessment is a certain percentage of the fair market value that is determined by local assessors to be the total taxable value of land and additions on the property. | Land | Improvement |
|---|---|---|---|---|
| 2025 | $61,105 | $3,387,891 | ||
| 2023 | $54,328 | $3,608,944 | ||
| 2022 | $67,353 | $3,410,404 | $0 | $0 |
| 2021 | $51,332 | $2,358,253 | $712,500 | $1,645,753 |
| 2020 | $34,091 | $1,589,442 | $712,500 | $876,942 |
| 2018 | $17,353 | $712,500 | $712,500 | $0 |
| 2017 | $17,480 | $783,794 | $600,000 | $183,794 |
Seller's Agent in 2025
Sue Mercado
Mercado Vincent Real Estate
(512) 466-4745
30 Total Sales
Buyer's Agent in 2025
Eric Grosskopf
Compass RE Texas, LLC.
(512) 294-1013
46 Total Sales
Source: Unlock MLS (Austin Board of REALTORS®)
MLS Number: 2071396
APN: 877777
Disclaimer: Certain information contained herein is derived from information provided by parties other than Homes.com. All information provided is deemed reliable, but is not guaranteed to be accurate and should be independently verified.
Based on information from the Austin Board of REALTORS® (alternatively, from ACTRIS). Neither the Board nor ACTRIS guarantees or is in any way responsible for its accuracy. All data is provided “AS IS” and with all faults. Data maintained by the Board or ACTRIS may not reflect all real estate activity in the market.
Information being provided is for consumers’ personal, non-commercial use and may not be used for any purpose other than to identify prospective properties consumers may be interested in purchasing. All data is obtained from various sources and may not have been verified by broker or MLS GRID. Supplied Open House Information is subject to change without notice. All information should be independently reviewed and verified for accuracy. Properties may or may not be listed by the office/agent presenting the information. Some IDX listings have been excluded from this website.
Based on information submitted to the MLS GRID
Listings courtesy of Unlock MLS (Austin Board of REALTORS®) as distributed by MLS GRID
Ask me questions while you tour the home.