NOT LISTED FOR SALE
7 Beds
3 Baths
2,148 Sq Ft
3,485 Sq Ft Lot

Sale Details

Date Sold: December 20, 2019

Last sale price $160,000 $74 Per Sq Ft

8 Days on Market

About This Home

As of December 2019

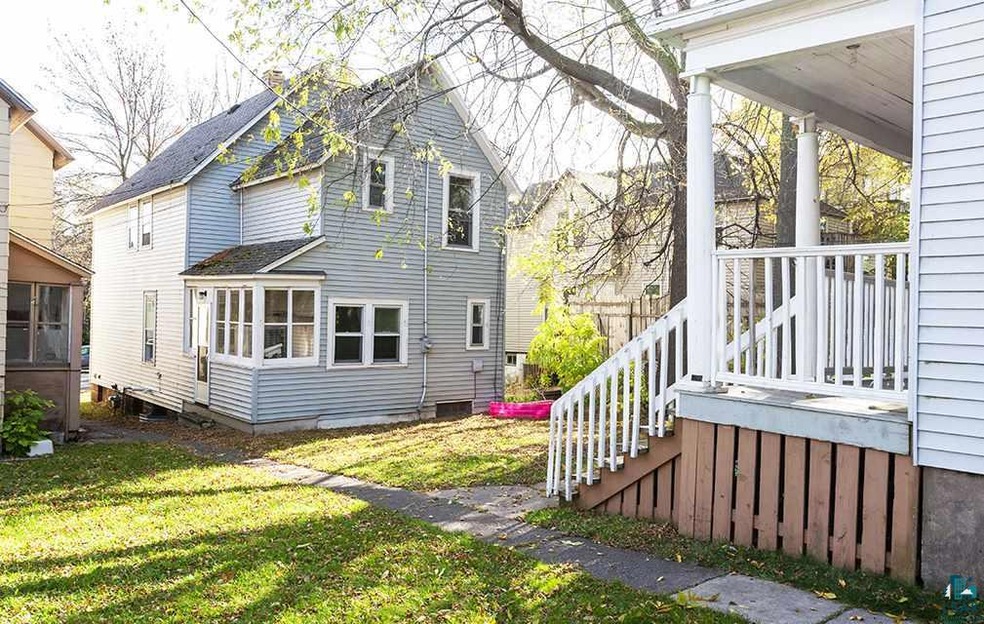
2 properties on 1 lot. 2707 W 2nd St is a single family home that is currently vacant and has endless opportunities in ways it can be finished . This property has potential to be owner occupied with a duplex generating income, or investment opportunity for the new owner to have a duplex at 2707 1/2 and a single family rental at 2707 W 2nd St. The duplex features a 2 bedroom rental and a 1 bedroom rental.

Last Agent to Sell the Property

Benjamin Funke

RE/MAX Results Listed on: 10/21/2019

RE/MAX Results

Last Buyer's Agent

Valerie Bigelow

Integrity Realty

Property Details

Home Type

  • Multi-Family

Est. Annual Taxes

  • $3,109

Year Built

  • Built in 1908

Lot Details

  • 3,485 Sq Ft Lot
  • Lot Dimensions are 25x140

Home Design

  • Wood Frame Construction
  • Asphalt Shingled Roof
  • Vinyl Siding

Interior Spaces

  • 2,148 Sq Ft Home
  • 2-Story Property

Bedrooms and Bathrooms

  • 7 Bedrooms
  • 3 Bathrooms

Basement

  • Basement Fills Entire Space Under The House
  • Stone Basement

Parking

  • No Garage
  • Gravel Driveway
  • Off-Street Parking

Utilities

  • Forced Air Heating System
  • Heating System Uses Natural Gas

Community Details

  • 3 Units

Listing and Financial Details

  • Assessor Parcel Number 010-1140-03550

Property Details

Home Type

Multi-Family

Est. Annual Taxes

$3,109

Year Built

Built in 1908

Lot Details

3,485 Sq Ft Lot

Listing Details

  • Class: MULTI-FAMILY
  • Directions: 27th Ave W and 2nd St
  • L O1 Office Phone1 Number: 218-722-2810
  • Taxes With Assessments: 3134
  • Tax Year: 2019
  • Lot Description Waterfront: No
  • CondoPropertyType: Multiple Buildings
  • Mfg And Park Info Construction Type: Frame/Wood
  • FinFootageAboveGrade: 2148
  • Garage Type: None
  • Heat: Forced Air, Natural Gas
  • Reso Roof: Asphalt Shingles
  • TotalBedrooms: 7
  • MediaType: Multi-Family
  • Year Built: 1908
  • Special Features: None
  • Property Sub Type: MultiFamily

Interior Features

  • Basement Material: Stone
  • Basement Style: Full
  • Stories: 2 Story
  • Total Bathrooms: 3
  • Total Fin Square Footage: 2148

Exterior Features

  • Road Frontage: City
  • Exterior: Vinyl

Garage/Parking

  • Parking Driveway: Off Street, Driveway - Gravel

Utilities

  • Power Company: Minnesota Power
  • Sewer: City
  • Water: City

Schools

  • Junior High Dist: Duluth #709

Lot Info

  • Estimated Lot Dimensions: 25x140
  • Estimated Number of Acres: 0.08
  • Cultivated Acreage: LSAR
  • Geo Match Code: 3
  • Geo Subdivision: MN
  • Parcel Number: 010-1140-03550

Rental Info

  • Lease Terms: Cash, Conventional, FHA, VA/DVA
  • Tenant Expense: None

Tax Info

  • Tax Amount: 3109

Ownership History

We collect this data history from publicly available records. To have your information removed, we recommend requesting removal directly through your county’s website.

Date Name Owned For Owner Type

Purchase Details

Listed on
Oct 21, 2019
Closed on
Dec 20, 2019
Sold by
Bought by
Seller's Agent
Benjamin Funke
RE/MAX Results
Buyer's Agent
Valerie Bigelow
Integrity Realty
List Price
$164,900
Sold Price
$160,000
Premium/Discount to List
-$4,900
-2.97%

Home Financials for this Owner

Home Financials are based on the most recent Mortgage that was taken out on this home.
Original Mortgage
$130,000
Interest Rate
0.036%
Mortgage Type
Commercial
Source: Public Records
Create a Home Valuation Report for This Property
The Home Valuation Report is an in-depth analysis detailing your home's value as well as a comparison with similar homes in the area

Home Values in the Area

Source: Public Records

Average Home Value in this Area


Source: Public Records

Purchase History

We collect this data history from publicly available records. To have your information removed, we recommend requesting removal directly through your county’s website.

Date Buyer Sale Price Title Company
$160,000 First American Title
Source: Public Records

Mortgage History

We collect this data history from publicly available records. To have your information removed, we recommend requesting removal directly through your county’s website.

Date Status Borrower Loan Amount
Open $130,000
Source: Public Records

Property History

We collect this data history from publicly available records. To have your information removed, we recommend requesting removal directly through your county’s website.

Date Event Price List to Sale Price per Sq Ft
12/20/2019 12/20/19 Sold $160,000 -3.0% $74 / Sq Ft
10/29/2019 10/29/19 Pending -- -- --
10/21/2019 10/21/19 For Sale $164,900 -- $77 / Sq Ft
Source: Lake Superior Area REALTORS®

Tax History

We collect this data history from publicly available records. To have your information removed, we recommend requesting removal directly through your county’s website.

Year Tax Paid Tax Assessment Tax Assessment Total Assessment is a certain percentage of the fair market value that is determined by local assessors to be the total taxable value of land and additions on the property. Land Improvement
2024 $5,400 $281,200 $15,900 $265,300
2023 $4,726 $247,200 $15,200 $232,000
2022 $3,506 $220,800 $14,000 $206,800
2021 $3,392 $187,700 $4,000 $183,700
2020 $3,160 $185,300 $4,000 $181,300
2019 $3,134 $167,600 $3,600 $164,000
2018 $2,942 $167,600 $3,600 $164,000
2017 $2,704 $167,600 $3,600 $164,000
2016 $2,630 $93,100 $16,600 $76,500
2015 -- $142,500 $19,100 $123,400
Source: Public Records

Agents Affiliated with this Home

  • Section Image
See All Agents

Map

Source: Lake Superior Area REALTORS®

MLS Number: 6087055

Your Personal Tour Guide

Ask me questions while you tour the home.