
Tammy Keller
CHARLES RUTENBERG REALTY INC
(727) 349-6035
148 Total Sales
1 in Lutz
$441,500 Price

Estimated Value: $946,312
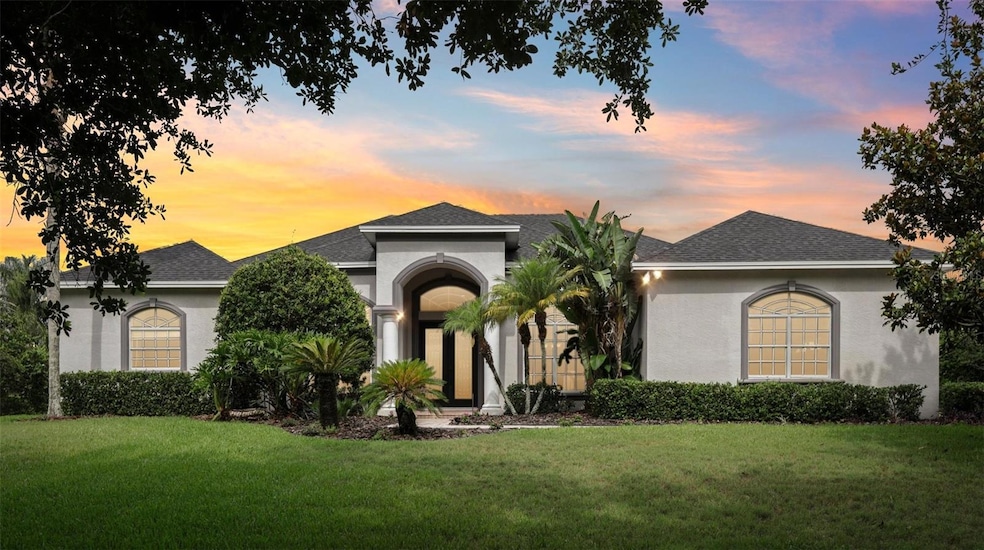
An Exceptional Opportunity in One of Lutz’s Most Coveted Luxury Communities! Discover a rare chance to own a home in one of the region’s most prestigious gated neighborhoods—The Sanctuary on Livingston—where every residence is custom built, each homesite spans a full acre, and privacy and elegance define the lifestyle. This property represents one of the smaller homes in a community of estate homes, offering an unmatched opportunity to gain entry into this exclusive enclave at an exceptional value. Surrounded by million dollar and up residences, and nestled among mature trees and sprawling lawns, this home allows you to enjoy all the benefits of an elite community—without the typical price tag. Whether you're looking to live in as-is, renovate, or expand, the possibilities here are endless. Opportunities like this in a neighborhood of this caliber are few and far between. This custom-built 4-bedroom, 3-bathroom executive residence with a dedicated office and separate bonus room is ideally situated on a private, one-acre lot. From the moment you enter through the elegant double leaded-glass front doors, you’ll be greeted by soaring ceilings, crown molding, and natural light enhanced by upgraded chandeliers and recessed lighting. Recent updates—including a 2022 roof, fresh interior paint (2025), and refinished hardwood floors (2025)—add modern style and peace of mind. Designed for both elegance and everyday living, the home features formal living and dining rooms, a gas fireplace, and an expansive kitchen overlooking the family room—complete with an island, breakfast bar, built-in desk area, and abundant cabinetry and counterspace. The private primary suite is a peaceful retreat with tray ceilings, lanai access, and en suite bath featuring a garden tub and dual vanities. Three additional bedrooms and two more bathrooms—one with direct pool access—are located on the opposite side of the home. The dedicated office up front, and bonus room just off the lanai offer additional flexibility for work, fitness, or guest needs. Step outside to your very own outdoor sanctuary, featuring a fully screened, covered lanai and a sparkling saltwater pool and spa, all set against the backdrop of your expansive one-acre lot. A 3-car, side-entry garage completes this executive home. This is more than a home—it’s a rare invitation into a lifestyle of luxury, privacy, and prestige in one of Lutz’s most admired communities. Ideally located...just minutes from I-75, and I-275, only 25 minutes to the airport and downtown Tampa, and convenient to upscale shopping, AdventHealth, Moffitt, BayCare, and VA Hospitals, USF, Ice Forum, and all the amenities of the vibrant Tampa Bay area!
Last Agent to Sell the Property
KELLER WILLIAMS RLTY NEW TAMPA Brokerage Phone: 813-994-4422 License #667578 Listed on: 06/04/2025
We collect this data history from publicly available records. To have your information removed, we recommend requesting removal directly through your county’s website.
Tammy Keller
CHARLES RUTENBERG REALTY INC
(727) 349-6035
148 Total Sales
1 in Lutz
$441,500 Price
Crystal Richardson
COMPASS FLORIDA LLC
(888) 407-5496
40 Total Sales
3 in Lutz
$353K - $480K Price Range
Keith Jamison
REAL BROKER, LLC
(727) 472-8733
221 Total Sales
1 in Lutz
$515,000 Price
Julie Lawrence
BHHS FLORIDA PROPERTIES GROUP
(813) 896-3739
69 Total Sales
4 in Lutz
$270K - $850K Price Range
Rachel Monzello
COLDWELL BANKER REALTY
(813) 761-0953
77 Total Sales
1 in Lutz
$813,000 Price
Deborah Morton
Bay Living, Inc.
(786) 901-7183
316 Total Sales
2 in Lutz
$450K - $1.2M Price Range
We collect this data history from publicly available records. To have your information removed, we recommend requesting removal directly through your county’s website.
| Date | Buyer | Sale Price | Title Company |
|---|---|---|---|
| $900,000 | First American Title Insurance | ||
| -- | None Available | ||
| $680,000 | Paramount Title Corporation | ||
| $130,500 | Brokers Title Of Tampa Iii |
We collect this data history from publicly available records. To have your information removed, we recommend requesting removal directly through your county’s website.
| Date | Status | Borrower | Loan Amount |
|---|---|---|---|
| Open | $650,000 | ||
| Previous Owner | $100,000 | ||
| Previous Owner | $100,000 | ||
| Previous Owner | $544,000 |
We collect this data history from publicly available records. To have your information removed, we recommend requesting removal directly through your county’s website.
| Date | Event | Price | List to Sale | Price per Sq Ft |
|---|---|---|---|---|
| 11/06/2025 11/06/25 | Sold | $900,000 | -2.7% | $251 / Sq Ft |
| 09/30/2025 09/30/25 | Pending | -- | -- | -- |
| 08/06/2025 08/06/25 | Price Changed | $925,000 | -5.1% | $258 / Sq Ft |
| 07/09/2025 07/09/25 | Price Changed | $975,000 | -9.3% | $272 / Sq Ft |
| 06/20/2025 06/20/25 | Price Changed | $1,075,000 | -6.5% | $300 / Sq Ft |
| 06/04/2025 06/04/25 | For Sale | $1,150,000 | -- | $321 / Sq Ft |
We collect this data history from publicly available records. To have your information removed, we recommend requesting removal directly through your county’s website.
| Year | Tax Paid | Tax Assessment Tax Assessment Total Assessment is a certain percentage of the fair market value that is determined by local assessors to be the total taxable value of land and additions on the property. | Land | Improvement |
|---|---|---|---|---|
| 2025 | $9,057 | $544,819 | ||
| 2024 | $9,057 | $529,465 | ||
| 2023 | $8,775 | $514,044 | $0 | $0 |
| 2022 | $8,476 | $499,072 | $0 | $0 |
| 2021 | $8,396 | $484,536 | $0 | $0 |
| 2020 | $8,274 | $477,846 | $0 | $0 |
| 2019 | $8,105 | $467,103 | $0 | $0 |
| 2018 | $8,000 | $458,394 | $0 | $0 |
| 2017 | $8,835 | $498,324 | $0 | $0 |
| 2016 | $8,918 | $421,430 | $0 | $0 |
| 2015 | $8,452 | $383,118 | $0 | $0 |
| 2014 | $7,168 | $348,289 | $0 | $0 |
| 2013 | -- | $316,626 | $0 | $0 |
Seller's Agent in 2025
John Hoffman
KELLER WILLIAMS RLTY NEW TAMPA
(813) 294-3859
430 Total Sales
S
Buyer's Agent in 2025
Santosh Guduru
FUTURE HOME REALTY INC
(813) 855-4982
241 Total Sales
Source: Stellar MLS
MLS Number: TB8392961
APN: U-05-27-19-643-000000-00033.0
Disclaimer: Certain information contained herein is derived from information provided by parties other than Homes.com. All information provided is deemed reliable, but is not guaranteed to be accurate and should be independently verified.
All data is obtained from various sources and may not have been verified by broker or MLS GRID. Supplied Open House Information is subject to change without notice. All information should be independently reviewed and verified for accuracy. Properties may or may not be listed by the office/agent presenting the information. Some IDX listings have been excluded from this website. IDX information is provided exclusively for personal, non-commercial use, and may not be used for any purpose other than to identify prospective properties consumers may be interested in purchasing. Information is deemed reliable but not guaranteed.
Listings courtesy of Stellar MLS as distributed by MLS GRID.
Based on information submitted to the MLS GRID
Listing Information presented by local MLS brokerage: Ten-X - (888)-952-6393
Ask me questions while you tour the home.