
Nicholas Yale
Responds Quickly
Brokers Hub Realty, LLC
(888) 568-1365
166 Total Sales
1 in Rancho de Arboleda
$645,000 Price


Estimated Value: $606,000 - $630,000
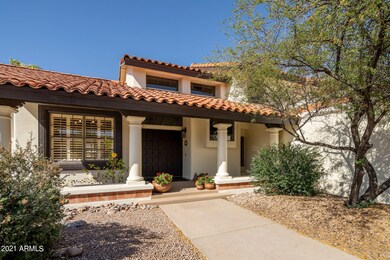
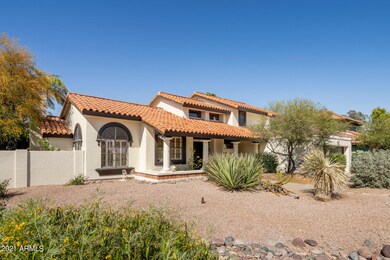
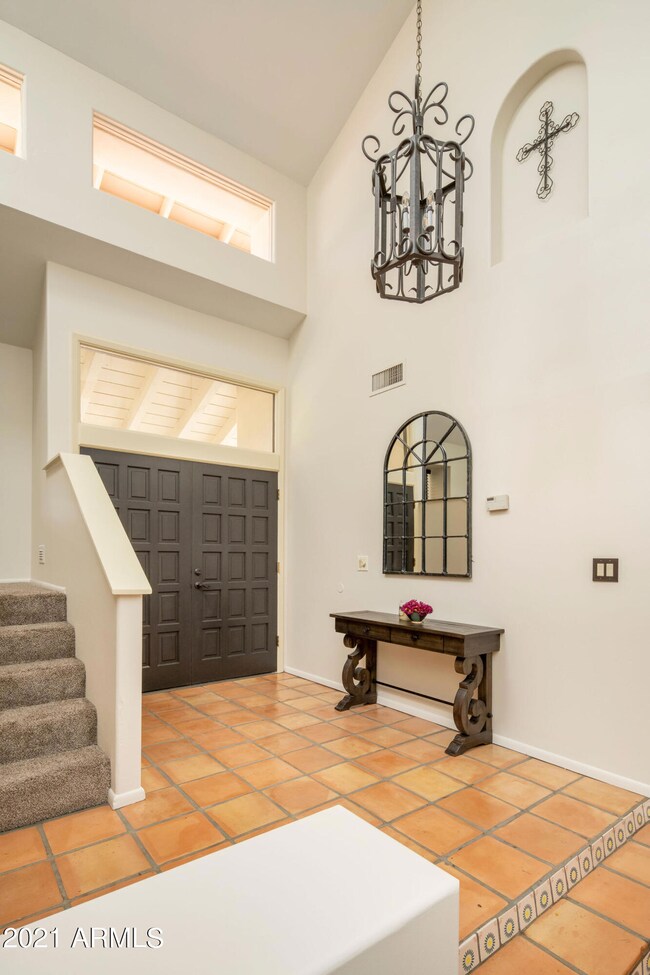
2 story Spanish home with old charm and modern flare.
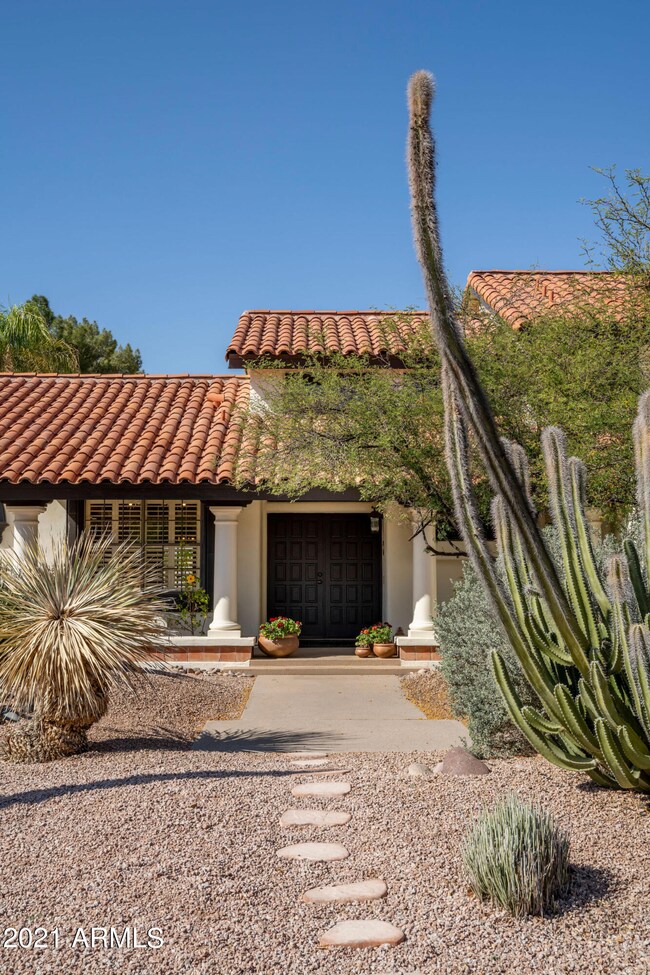
This home has it all - the beautiful curb appeal (with custom paint job - summer 2020) and renovated interior (2019-2020), with quality and over the top improvements here!
One of four initial and beautifully crafted custom model homes (upgraded Acacia model of Rancho De Arboleda by Costain Ltd. developer).
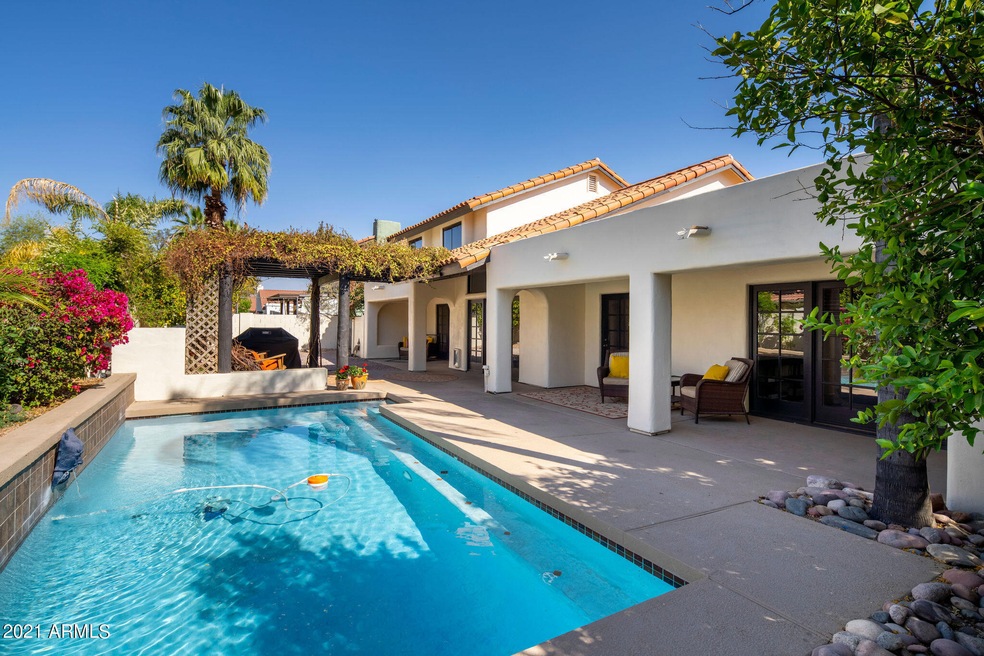
This 4 bedrooms 2.5 baths home with a covered veranda across the entire back of the house with separate French-door entrances from all of the first floor rooms brings lots of beautiful natural light and opens up to your backyard oasis with a crystal clear pool surrounded by established succulents, trees and a flower-covered pergola !
Restored original Spanish Saltillo tile (Winter 2020) featured throughout as well as stately columns (that lead to a formal dining room) gives the large living space a warm welcome! Vaulted ceilings, thick beams and extraordinary gazebo breakfast nook as well as other unique architectural features and nooks in this home! Natural Fireplace in the TV room adjacent to the kitchen/ dining room space.
Custom kitchen with new cabinetry (Spring 2020); premium, thick granite counters and stainless steel appliances (stay)-(winter 2019-2020). Don't miss a large built-in pantry, Elkay sink and a custom "Fandlier" as well as super large island for all your entertaining needs! Gorgeous split-face stone backsplash, custom lighting and Brazilian shutters!
Master suite has been totally renovated (Winter 2020) with a stand up shower, new vanity, lighting, floors and a modern decor throughout!
Both powder room and Guest bathrooms have been updated with high-end vanities, new lighting, floor (Guest Bathroom) and attention to detail (Summer 2020).3 bedrooms on the second floor are equipped with new window treatment and new ceiling fans (2/3). Custom designer paint work on the inside throughout (summer 2020)!
Plenty of private, retreat-like backyard space for your barbecue - even gated runway with a new side gate and a fence (summer 2020).
New Roof underlayment (Spring 2019), new Roof elastomeric (Fall 2020), new PVC Irrigation (Fall 2020)! Open space with lots of character, functionality and coziness in this magnificent home centrally located to an amazing neighborhood, easy access to 202 Hwy, excellent schools (Mountain High); hiking and biking trails!
Washer and dryer stay. Extra storage space in the 2 car garage with side entrance that can conveniently be used as workout space.
Last Agent to Sell the Property
Apex Residential License #SA684875000 Listed on: 03/29/2021
We collect this data history from publicly available records. To have your information removed, we recommend requesting removal directly through your county’s website.
Nicholas Yale
Brokers Hub Realty, LLC
(888) 568-1365
166 Total Sales
1 in Rancho de Arboleda
$645,000 Price
Cristen Corupe
Keller Williams Arizona Realty
(888) 606-5645
87 Total Sales
1 in Rancho de Arboleda
$880,000 Price
Grant Van Dyke
The Griffin
(623) 323-6313
108 Total Sales
1 in Rancho de Arboleda
$492,000 Price
Rich Giddings
Model Perfect Homes
(623) 257-5482
71 Total Sales
2 in Rancho de Arboleda
$472K - $750K Price Range
Christine Anthony
Russ Lyon Sotheby's International Realty
(480) 470-8741
82 Total Sales
1 in Rancho de Arboleda
$2,500,000 Price
Katie Taylor
eXp Realty
(844) 725-3549
168 Total Sales
1 in Rancho de Arboleda
$480,000 Price
We collect this data history from publicly available records. To have your information removed, we recommend requesting removal directly through your county’s website.
| Date | Buyer | Sale Price | Title Company |
|---|---|---|---|
| -- | Arizona Title | ||
| Villeneuve Derek M | $609,000 | Fidelity Natl Ttl Agcy Inc | |
| Roberge Vincent E | $350,000 | Greystone Title Agency Llc | |
| Herrera Francisco E | $175,000 | North American Title Agency | |
| Arnecke Bernadette J | $165,000 | Security Title | |
| Arnecke Bernadette J | -- | Security Title |
We collect this data history from publicly available records. To have your information removed, we recommend requesting removal directly through your county’s website.
| Date | Status | Borrower | Loan Amount |
|---|---|---|---|
| Previous Owner | $531,000 | ||
| Previous Owner | Roberge Vincent E | $339,500 | |
| Previous Owner | Herrera Francisco E | $100,000 | |
| Previous Owner | Herrera Francisco E | $187,500 | |
| Previous Owner | Herrera Francisco E | $115,555 | |
| Previous Owner | Herrera Francisco E | $27,400 | |
| Previous Owner | Herrera Francisco E | $166,250 |
We collect this data history from publicly available records. To have your information removed, we recommend requesting removal directly through your county’s website.
| Date | Event | Price | List to Sale | Price per Sq Ft | Prior Sale |
|---|---|---|---|---|---|
| 05/18/2021 05/18/21 | Sold | $609,000 | +10.9% | $250 / Sq Ft | |
| 05/11/2021 05/11/21 | Price Changed | $549,000 | 0.0% | $225 / Sq Ft | |
| 04/11/2021 04/11/21 | Pending | -- | -- | -- | |
| 03/27/2021 03/27/21 | For Sale | $549,000 | +56.9% | $225 / Sq Ft | |
| 04/30/2019 04/30/19 | Sold | $350,000 | -2.5% | $143 / Sq Ft | View Prior Sale |
| 03/10/2019 03/10/19 | Pending | -- | -- | -- | |
| 02/14/2019 02/14/19 | For Sale | $359,000 | +2.6% | $147 / Sq Ft | |
| 11/16/2018 11/16/18 | Off Market | $350,000 | -- | -- | |
| 09/25/2018 09/25/18 | Price Changed | $359,000 | -5.3% | $147 / Sq Ft | |
| 08/29/2018 08/29/18 | For Sale | $379,000 | -- | $155 / Sq Ft |
We collect this data history from publicly available records. To have your information removed, we recommend requesting removal directly through your county’s website.
| Year | Tax Paid | Tax Assessment Tax Assessment Total Assessment is a certain percentage of the fair market value that is determined by local assessors to be the total taxable value of land and additions on the property. | Land | Improvement |
|---|---|---|---|---|
| 2025 | $2,642 | $28,898 | ||
| 2024 | $2,902 | $27,522 | ||
| 2023 | $2,902 | $42,230 | $8,440 | $33,790 |
| 2022 | $2,843 | $33,060 | $6,610 | $26,450 |
| 2021 | $2,870 | $31,880 | $6,370 | $25,510 |
| 2020 | $2,439 | $29,500 | $5,900 | $23,600 |
| 2019 | $2,262 | $27,600 | $5,520 | $22,080 |
| 2018 | $2,158 | $25,810 | $5,160 | $20,650 |
| 2017 | $2,091 | $25,380 | $5,070 | $20,310 |
| 2016 | $2,053 | $23,320 | $4,660 | $18,660 |
| 2015 | $1,936 | $22,700 | $4,540 | $18,160 |
Seller's Agent in 2021
Daniel Papin
Apex Residential
(630) 779-6013
44 Total Sales
Seller Co-Listing Agent in 2021
Karl Freund
Lokellist
(480) 455-9003
60 Total Sales
Buyer's Agent in 2021
Jody Jones
HomeSmart
(602) 518-1202
82 Total Sales
MA
Seller's Agent in 2019
Melissa Ahrendt
West USA Realty
(602) 230-7600
18 Total Sales
Seller Co-Listing Agent in 2019
Mark and Mel Bonds
West USA Realty
(480) 861-1883
26 Total Sales
CS
Buyer's Agent in 2019
Camden Steele
Realty One Group
Source: Arizona Regional Multiple Listing Service (ARMLS)
MLS Number: 6213361
APN: 141-08-186
Disclaimer: Certain information contained herein is derived from information provided by parties other than Homes.com. All information provided is deemed reliable, but is not guaranteed to be accurate and should be independently verified.
All information should be verified by the recipient and none is guaranteed as accurate by ARMLS
Listing Information presented by local MLS brokerage: Ten-X, local REALTOR®- Arlene Richardson - (888)-952-6393
Ask me questions while you tour the home.