
Michael Prince
SERHANT PENNSYLVANIA LLC
(267) 389-9707
42 Total Sales
1 in Ardmore
$1,186,250 Price


Estimated Value: $515,565
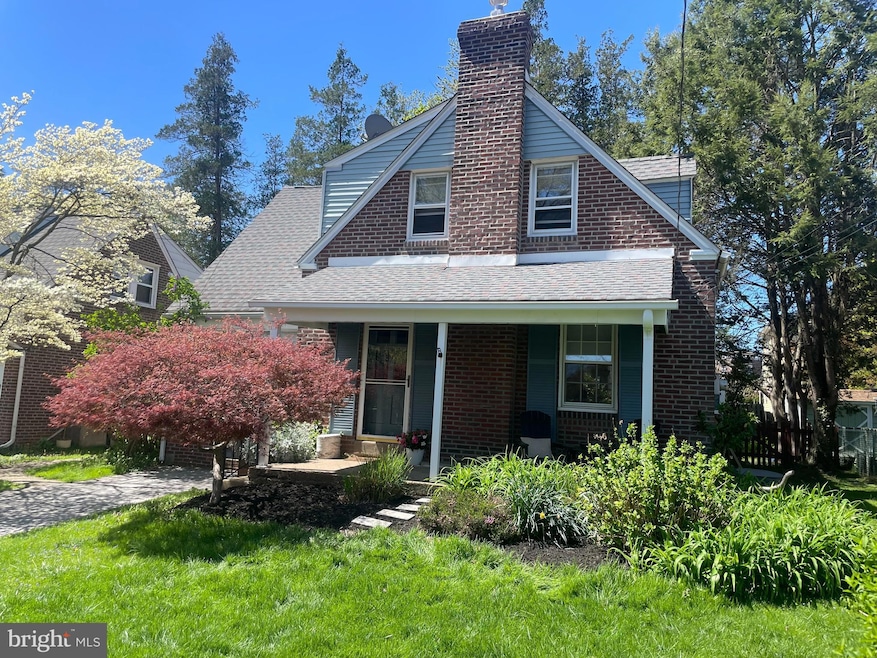
OPEN HOUSE SUNDAY, 4/21, 2-4PM. Don’t miss this picture perfect single home in the heart of Ardmore! This 3 bedroom 1.5 bath home is sure to check many of your boxes. The welcoming front porch is the perfect spot to enjoy your morning coffee and with no homes directly across the street, you have a beautiful sight line. The first floor offers a light and bright living room with oak hardwood floors creating warmth and character. You’ll love preparing meals in the updated kitchen, boasting white cabinets and gleaming stainless steel appliances. Adjacent to the kitchen, the dining room presents a seamless transition to outdoor living with a slider that leads to a deck overlooking the spacious yard. The family room is the perfect place to unwind or watch a movie, featuring wall-to-wall carpeting and a large picture window that fills the space with natural light. There is a convenient half bath off this room. Upstairs, you'll find 3 comfortable bedrooms, each adorned with the same beautiful hardwood flooring found throughout the home. A hall bathroom with a tub/shower combo completes the upper level. The basement is finished and offers ample storage closets as well and the washer and dryer. The quiet backyard is a haven for BBQs, playtime or social gatherings. This is a great walkable neighborhood with sidewalks and only a block from Normandy Park. Ardmore is one of the most coveted neighborhoods on the Main Line with access to neighborhood favorites like Carlinos, Hykels and the shops at Suburban Square. The Ardmore train station has the Septa train to Phila. and NYC. Won't last!
Last Agent to Sell the Property
(610) 947-0408 kenenochs@compass.com Compass RE License #RS315593 Listed on: 04/19/2024
Last Buyer's Agent
(610) 692-2228 peterjmcguinn@gmail.com RE/MAX Main Line-West Chester License #RS278599
We collect this data history from publicly available records. To have your information removed, we recommend requesting removal directly through your county’s website.
Michael Prince
SERHANT PENNSYLVANIA LLC
(267) 389-9707
42 Total Sales
1 in Ardmore
$1,186,250 Price
Mia Bloomfield
Compass RE
(856) 409-7095
34 Total Sales
2 in Ardmore
$383K - $400K Price Range
Gary Williams
BHHS Fox & Roach-Christiana
(856) 672-7163
216 Total Sales
1 in Ardmore
$320,000 Price
Jean Gadra
BHHS Fox & Roach Wayne-Devon
(484) 922-8969
75 Total Sales
3 in Ardmore
$540K - $1M Price Range
John McAleer
Keller Williams Main Line
(484) 603-3963
146 Total Sales
17 in Ardmore
$280K - $555K Price Range
Diana Rivera
Keller Williams Real Estate - Newtown
(267) 365-3620
71 Total Sales
1 in Ardmore
$477,500 Price
We collect this data history from publicly available records. To have your information removed, we recommend requesting removal directly through your county’s website.
| Date | Buyer | Sale Price | Title Company |
|---|---|---|---|
| $510,000 | None Listed On Document | ||
| $410,000 | Horizon Abstract Co Inc | ||
| -- | Trident Land Transfer Co Lp | ||
| $270,000 | None Available | ||
| $134,000 | -- | ||
| -- | -- |
We collect this data history from publicly available records. To have your information removed, we recommend requesting removal directly through your county’s website.
| Date | Status | Borrower | Loan Amount |
|---|---|---|---|
| Open | $408,000 | ||
| Previous Owner | $185,000 | ||
| Previous Owner | $217,000 | ||
| Previous Owner | $229,500 | ||
| Previous Owner | $155,500 |
We collect this data history from publicly available records. To have your information removed, we recommend requesting removal directly through your county’s website.
| Date | Event | Price | List to Sale | Price per Sq Ft | Prior Sale |
|---|---|---|---|---|---|
| 06/21/2024 06/21/24 | Sold | $510,000 | -2.8% | $374 / Sq Ft | |
| 05/07/2024 05/07/24 | Pending | -- | -- | -- | |
| 04/19/2024 04/19/24 | For Sale | $524,900 | 0.0% | $385 / Sq Ft | |
| 06/01/2022 06/01/22 | Rented | $3,200 | 0.0% | -- | |
| 05/05/2022 05/05/22 | For Rent | $3,200 | +8.5% | -- | |
| 01/22/2022 01/22/22 | Rented | $2,950 | 0.0% | -- | |
| 01/22/2022 01/22/22 | Off Market | $2,950 | -- | -- | |
| 01/03/2022 01/03/22 | Price Changed | $2,950 | 0.0% | $2 / Sq Ft | |
| 12/08/2021 12/08/21 | Sold | $410,000 | 0.0% | $343 / Sq Ft | View Prior Sale |
| 12/08/2021 12/08/21 | For Rent | $3,150 | 0.0% | -- | |
| 10/26/2021 10/26/21 | Pending | -- | -- | -- | |
| 10/26/2021 10/26/21 | For Sale | $395,000 | -- | $331 / Sq Ft |
We collect this data history from publicly available records. To have your information removed, we recommend requesting removal directly through your county’s website.
| Year | Tax Paid | Tax Assessment Tax Assessment Total Assessment is a certain percentage of the fair market value that is determined by local assessors to be the total taxable value of land and additions on the property. | Land | Improvement |
|---|---|---|---|---|
| 2026 | $6,961 | $248,000 | $96,790 | $151,210 |
| 2025 | $6,377 | $248,000 | $96,790 | $151,210 |
| 2024 | $6,377 | $248,000 | $96,790 | $151,210 |
| 2023 | $6,196 | $248,000 | $96,790 | $151,210 |
| 2022 | $6,051 | $248,000 | $96,790 | $151,210 |
| 2021 | $9,857 | $248,000 | $96,790 | $151,210 |
| 2020 | $5,770 | $124,140 | $49,020 | $75,120 |
| 2019 | $5,663 | $124,140 | $49,020 | $75,120 |
| 2018 | $5,566 | $124,140 | $0 | $0 |
| 2017 | $5,448 | $124,140 | $0 | $0 |
| 2016 | $681 | $124,140 | $0 | $0 |
| 2015 | $695 | $124,140 | $0 | $0 |
| 2014 | $681 | $124,140 | $0 | $0 |
Seller's Agent in 2024
Maria Doyle
Compass RE
(610) 348-2891
140 Total Sales
Seller Co-Listing Agent in 2024
Meghan Chorin
Compass RE
(610) 299-9504
343 Total Sales
Buyer's Agent in 2024
Peter McGuinn
RE/MAX
(610) 804-6977
90 Total Sales
Buyer's Agent in 2022
Sean Mcgeehan
Duffy Real Estate-St Davids
(610) 416-1058
5 Total Sales
N
Buyer's Agent in 2022
Non Member Member
Metropolitan Regional Information Systems
Seller's Agent in 2021
Erica Deuschle
Keller Williams Main Line
(610) 608-2570
1,477 Total Sales
Source: Bright MLS
MLS Number: PADE2064374
APN: 22-06-01624-00
Disclaimer: Certain information contained herein is derived from information provided by parties other than Homes.com. All information provided is deemed reliable, but is not guaranteed to be accurate and should be independently verified.
The data relating to real estate for sale on this website appears in part through the BRIGHT Internet Data Exchange program, a voluntary cooperative exchange of property listing data between licensed real estate brokerage firms, and is provided by BRIGHT through a licensing agreement.
Listing information is from various brokers who participate in the Bright MLS IDX program and not all listings may be visible on the site.
The property information being provided on or through the website is for the personal, non-commercial use of consumers and such information may not be used for any purpose other than to identify prospective properties consumers may be interested in purchasing.
Some properties which appear for sale on the website may no longer be available because they are for instance, under contract, sold or are no longer being offered for sale.
Property information displayed is deemed reliable but is not guaranteed.
Copyright 2026 Bright MLS, Inc.
Ask me questions while you tour the home.