
Rhonda Hood
Responds Quickly
ERA King Real Estate
(256) 530-7645
84 Total Sales
18 in Gadsden
$41K - $269K Price Range


Estimated Value: $130,484
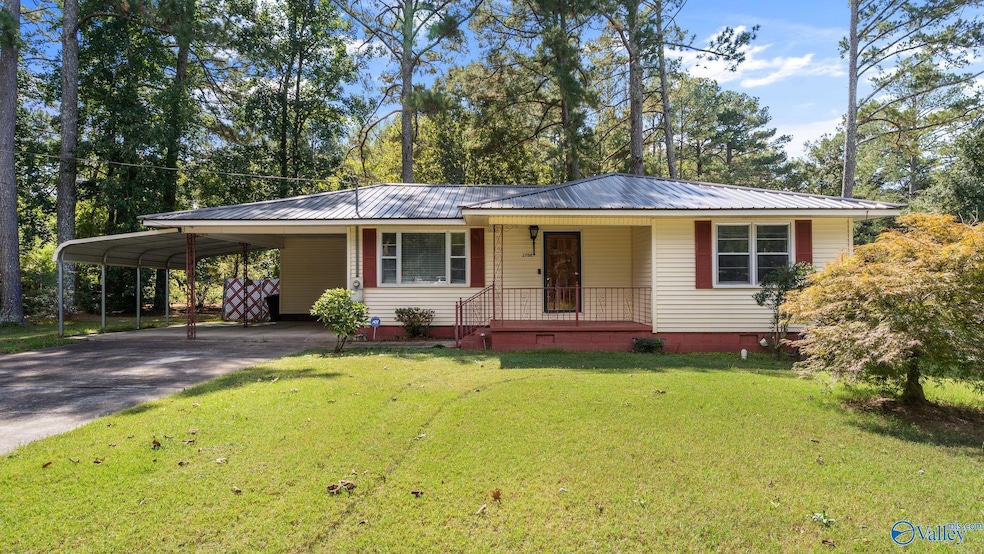
Charming 3-Bedroom, 2-Bath Home with New Metal Roof! Enjoy the serenity of your fenced backyard, complete with a tranquil fish pond—perfect for relaxing evenings or weekend gatherings. Located just minutes from Gadsden City High School and I-59, this home offers easy access to schools, shopping, and commuting routes. Don't wait, schedule a private showing today. Pictures coming soon.
Last Agent to Sell the Property
Advantage Properties License #124068 Listed on: 09/30/2025
Rhonda Hood
ERA King Real Estate
(256) 530-7645
84 Total Sales
18 in Gadsden
$41K - $269K Price Range
Kayla Campbell
ERA King Real Estate
(256) 563-5939
75 Total Sales
31 in Gadsden
$30K - $560K Price Range
Katie Arvidson
DALTON WADE INC
(860) 846-4732
36 Total Sales
2 in Gadsden
$38K - $80K Price Range
Tonie Johnson
Avast Realty- Birmingham
(205) 584-0238
33 Total Sales
1 in Gadsden
$48,000 Price
Matthew Fallin
Southern Elite Realty
(205) 892-5522
17 Total Sales
2 in Gadsden
$155,000 Price Range
Amie Autrey
Epique Realty Inc
(256) 680-9844
93 Total Sales
32 in Gadsden
$3K - $345K Price Range
We collect this data history from publicly available records. To have your information removed, we recommend requesting removal directly through your county’s website.
| Date | Event | Price | List to Sale | Price per Sq Ft |
|---|---|---|---|---|
| 04/13/2026 04/13/26 | Off Market | $129,900 | -- | -- |
| 10/30/2025 10/30/25 | Sold | $129,900 | 0.0% | $113 / Sq Ft |
| 09/30/2025 09/30/25 | For Sale | $129,900 | -- | $113 / Sq Ft |
We collect this data history from publicly available records. To have your information removed, we recommend requesting removal directly through your county’s website.
| Year | Tax Paid | Tax Assessment Tax Assessment Total Assessment is a certain percentage of the fair market value that is determined by local assessors to be the total taxable value of land and additions on the property. | Land | Improvement |
|---|---|---|---|---|
| 2025 | $346 | $7,060 | $380 | $6,680 |
| 2024 | $346 | $7,060 | $380 | $6,680 |
| 2023 | $691 | $7,050 | $380 | $6,670 |
| 2022 | $691 | $7,050 | $380 | $6,670 |
| 2021 | $535 | $5,460 | $380 | $5,080 |
| 2020 | $535 | $10,920 | $0 | $0 |
| 2019 | $535 | $10,920 | $0 | $0 |
| 2017 | $558 | $11,380 | $0 | $0 |
| 2016 | $558 | $11,380 | $0 | $0 |
| 2015 | $276 | $11,380 | $0 | $0 |
| 2013 | -- | $5,280 | $0 | $0 |
Seller's Agent in 2025
Carrie Carney
Advantage Properties
(256) 393-6231
19 Total Sales
Buyer's Agent in 2025
Sheila Freeman
ERA King Real Estate
(256) 490-5018
47 Total Sales
Source: ValleyMLS.com
MLS Number: 21900367
APN: 15-04-18-0-001-061.000
Disclaimer: Certain information contained herein is derived from information provided by parties other than Homes.com. All information provided is deemed reliable, but is not guaranteed to be accurate and should be independently verified.
Properties marked with this icon are provided courtesy of the Valley MLS IDX Database. Some or all of the listings displayed may not belong to the firm whose website is being visited.
All information provided is deemed reliable but is not guaranteed and should be independently verified.
Copyright 2026 Valley MLS
Ask me questions while you tour the home.