
Lakeesha Washington
Long & Foster Real Estate, Inc.
(667) 225-5321
78 Total Sales
1 in Glenarden
$706,000 Price


Estimated Value: $820,536
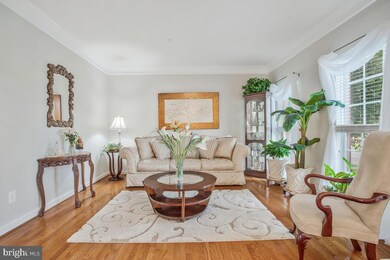
****Offer on hand , Clients are requesting highest and best by 6pm Tuesday August 27th*****Welcome to your dream home! This stunning property offers four spacious bedrooms, four full bathrooms, and a convenient half bath, all set on a beautiful 3/4-acre lot. Inside, you’ll find a modern kitchen with brand-new stainless-steel appliances, a stylish backsplash, and a spacious morning room off the kitchen. Step outside to relax on the deck, soak up the sun, or unwind in the charming screened-in gazebo with a ceiling fan for those warm days.
The Primary Bedroom is your personal retreat, featuring a luxurious layout with a spacious sitting room, a soothing tub, a refreshing standing shower, and a lavish separate his and hers walk-in closet. The bedrooms are adorned with plenty of closet space, and plush new carpeting, while the living areas boast elegant hardwood floors that add warmth and character to the home. Year-round comfort is ensured with upgraded dual units AC/heating system powered by electricity and gas, complemented by a recently updated hot water heater. Plus, you’ll never have to worry about power outages thanks to the whole-house built-in generator, offering peace of mind and uninterrupted comfort.
The lush green surroundings are kept vibrant with an underground sprinkler system, adding to the beauty of this luxurious sanctuary. The beautifully finished basement offers even more space to entertain family and friends, in addition to a large storage area. Plus, you’re just a short walk or drive away from a fantastic shopping center featuring retail stores, Costco, and Wegman’s for your convenience.
Don’t miss out on this exquisite home—schedule your showing today and see it for yourself!
Last Agent to Sell the Property
(410) 729-7700 phillipfamily5@gmail.com Keller Williams Flagship License #5004879 Listed on: 08/22/2024
Co-Listed By
(410) 729-7700 lisagilmore@kw.com Keller Williams Flagship License #0225251523
Last Buyer's Agent
(703) 546-8589 info@callimpactnow.com Impact Real Estate, LLC License #sp40000297
We collect this data history from publicly available records. To have your information removed, we recommend requesting removal directly through your county’s website.
Lakeesha Washington
Long & Foster Real Estate, Inc.
(667) 225-5321
78 Total Sales
1 in Glenarden
$706,000 Price
Arshia Kia
EXP Realty, LLC
(571) 556-7835
90 Total Sales
1 in Glenarden
$510,000 Price
Diana Carrasco
RLAH @properties
(202) 883-6436
73 Total Sales
1 in Glenarden
$370,000 Price
German Llerena
RLAH @properties
(301) 679-7213
69 Total Sales
1 in Glenarden
$326,000 Price
Wyevetra Jordan
The Home Team Realty Group, LLC
(240) 312-2957
99 Total Sales
1 in Glenarden
$387,000 Price
Leigh Ann Fangmeyer
RE/MAX Results
(240) 698-2416
39 Total Sales
1 in Glenarden
$870,000 Price
We collect this data history from publicly available records. To have your information removed, we recommend requesting removal directly through your county’s website.
| Date | Buyer | Sale Price | Title Company |
|---|---|---|---|
| $805,000 | Harvest Title | ||
| Thomas Sabrina M | -- | None Listed On Document |
We collect this data history from publicly available records. To have your information removed, we recommend requesting removal directly through your county’s website.
| Date | Status | Borrower | Loan Amount |
|---|---|---|---|
| Open | $150,000 | ||
| Open | Hernandez Jane Banessa | $644,000 | |
| Previous Owner | Thomas Sabrina M | $568,375 | |
| Previous Owner | Thomas Sabrina | $459,500 | |
| Previous Owner | Thomas Sabrina M | $467,774 | |
| Previous Owner | Thomas Sabrina M | $474,969 | |
| Previous Owner | Thomas Sabrina M | $40,000 | |
| Previous Owner | Thomas Sabrina M | $19,510 | |
| Previous Owner | Thomas Sabrina M | $487,640 |
We collect this data history from publicly available records. To have your information removed, we recommend requesting removal directly through your county’s website.
| Date | Event | Price | List to Sale | Price per Sq Ft |
|---|---|---|---|---|
| 09/27/2024 09/27/24 | Sold | $805,000 | +3.3% | $203 / Sq Ft |
| 08/27/2024 08/27/24 | Pending | -- | -- | -- |
| 08/22/2024 08/22/24 | For Sale | $779,000 | -- | $197 / Sq Ft |
We collect this data history from publicly available records. To have your information removed, we recommend requesting removal directly through your county’s website.
| Year | Tax Paid | Tax Assessment Tax Assessment Total Assessment is a certain percentage of the fair market value that is determined by local assessors to be the total taxable value of land and additions on the property. | Land | Improvement |
|---|---|---|---|---|
| 2025 | $7,873 | $699,433 | ||
| 2024 | $7,873 | $625,267 | ||
| 2023 | $7,462 | $551,100 | $102,800 | $448,300 |
| 2022 | $7,161 | $532,000 | $0 | $0 |
| 2021 | $6,869 | $512,900 | $0 | $0 |
| 2020 | $6,737 | $493,800 | $71,400 | $422,400 |
| 2019 | $6,463 | $454,067 | $0 | $0 |
| 2018 | $6,151 | $414,333 | $0 | $0 |
| 2017 | $5,894 | $374,600 | $0 | $0 |
| 2016 | -- | $369,267 | $0 | $0 |
| 2015 | $7,820 | $363,933 | $0 | $0 |
| 2014 | $7,820 | $358,600 | $0 | $0 |
Seller's Agent in 2024
Sharita Phillip
Keller Williams Flagship
(301) 442-8510
17 Total Sales
Seller Co-Listing Agent in 2024
Lisa Gilmore
Keller Williams Flagship
(443) 694-0223
120 Total Sales
Buyer's Agent in 2024
Jane Hernandez
Impact Real Estate, LLC
(240) 645-2955
113 Total Sales
Source: Bright MLS
MLS Number: MDPG2122946
APN: 13-3623014
Disclaimer: Certain information contained herein is derived from information provided by parties other than Homes.com. All information provided is deemed reliable, but is not guaranteed to be accurate and should be independently verified.
The data relating to real estate for sale on this website appears in part through the BRIGHT Internet Data Exchange program, a voluntary cooperative exchange of property listing data between licensed real estate brokerage firms, and is provided by BRIGHT through a licensing agreement.
Listing information is from various brokers who participate in the Bright MLS IDX program and not all listings may be visible on the site.
The property information being provided on or through the website is for the personal, non-commercial use of consumers and such information may not be used for any purpose other than to identify prospective properties consumers may be interested in purchasing.
Some properties which appear for sale on the website may no longer be available because they are for instance, under contract, sold or are no longer being offered for sale.
Property information displayed is deemed reliable but is not guaranteed.
Copyright 2026 Bright MLS, Inc.
Ask me questions while you tour the home.