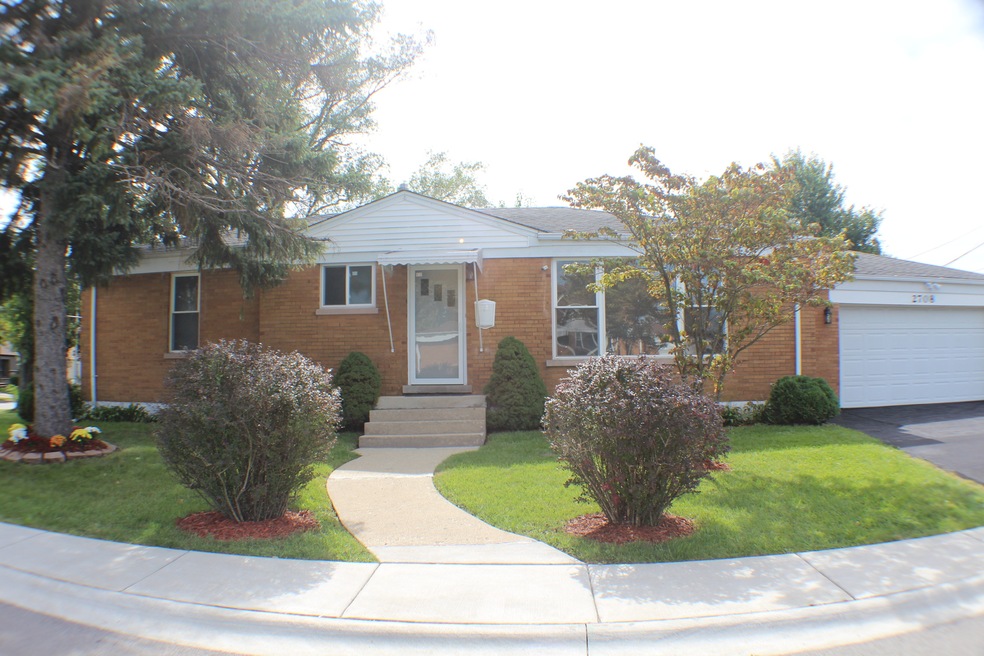
NOT LISTED FOR SALE

Estimated Value: $347,000 - $372,254

3 Beds
2 Baths
1,276 Sq Ft
$282/Sq Ft Est. Value

Sale Details

Date Sold: July 2, 2019

Last sale price $260,000 $204 Per Sq Ft

Est. 38% increase in value since last sale

Current estimated payment $2,555 / mo

240 Days on Market

Highlights

  • Ranch Style House
  • Corner Lot
  • Stainless Steel Appliances
  • Wood Flooring
  • Lower Floor Utility Room
  • Fenced Yard

About This Home

As of July 2019

Financing fell through from previous deal. Fully rehabbed 3 BR 2 Bth ranch with full finished basement. Completely new plumbing, electrical and HVAC. All work was completed professionally with all permit inspections passed by the village. Home features large eat in kitchen with all new SS appliances, porcelain tiles and quartz countertops. Refinished hardwood floors throughout first floor. Large basement with laundry room. Two car attached garage leading to a stamped concrete patio in the backyard. Interior drain tile system with ejector pump and sump pump along with a battery backup sump pump.

Last Agent to Sell the Property

Michael Pandev

Century 21 Dream Homes License #475176067 Listed on: 10/05/2018

Century 21 Dream Homes

Last Buyer's Agent

Meg Wygonik Kryger

Berkshire Hathaway HomeServices Chicago

Range of Values:

--
Value Increase
--
Percent Increase
--
Adjusted for Inflation
Collateral Analytics

Collateral Analytics Collateral Analytics AVMs (Automated Valuation Model) employ a number of statistical approaches combined with neighborhood-specific comparable selection guarantees the most up-to-date and precise valuations.

Not Available

Collateral Analytics does not have data for the current month. Please view the chart for historical values.

ICE

ICE Mortgage Technology ICE Mortgage Technology’s AVM (Automated Valuation Model) is a state-of-the-art online residential property valuation tool that provides a quick and accurate estimate of the value of almost any home in the U.S.

Not Available

ICE Mortgage Technology does not have data for the current month. Please view the chart for historical values.

First American

First American First American Data & Analytics’ next-generation AVM combines unrivaled data assets with a blended ensemble of valuation models to produce highly accurate, reliable valuations you can trust.

Not Available

First American does not have data for the current month. Please view the chart for historical values.

Quantarium

Quantarium Quantarium’s valuation service, repeatedly proven the industry’s most accurate and comprehensive, is supercharged with a self-learning and auto-tuning AI engine that continually becomes smarter and more accurate as it processes daily inputs from the industry’s leading RE data lake.

Not Available

Quantarium does not have data for the current month. Please view the chart for historical values.

Average Value
Not Available
List Price
Sold Price
Create a Home Valuation Report for This Property
The Home Valuation Report is an in-depth analysis detailing your home's value as well as a comparison with similar homes in the area

Home Details

Home Type

  • Single Family

Year Built | Renovated

  • 1953 | 2018

Lot Details

  • Fenced Yard
  • Corner Lot

Parking

  • Attached Garage
  • Driveway
  • Garage Is Owned

Home Design

  • Ranch Style House
  • Brick Exterior Construction
  • Slab Foundation
  • Asphalt Shingled Roof

Interior Spaces

  • Wood Burning Fireplace
  • Lower Floor Utility Room
  • Wood Flooring

Kitchen

  • Breakfast Bar
  • Oven or Range
  • Microwave
  • Dishwasher
  • Wine Cooler
  • Stainless Steel Appliances

Laundry

  • Dryer
  • Washer

Finished Basement

  • Basement Fills Entire Space Under The House
  • Finished Basement Bathroom

Utilities

  • Forced Air Heating and Cooling System
  • Heating System Uses Gas

Additional Features

  • Stamped Concrete Patio
  • Flood Zone Lot

Home Details

Home Type

Single Family

Year Built | Renovated

1953 | 2018

Lot Details

7,405 Sq Ft Lot

Parking

2

Listing Details

  • Property Type: Detached Single
  • Built Before 1978 (Y/N): Yes
  • General Information: Flood Zone
  • Recent Rehab: Yes
  • Age: 61-70 Years
  • Full Bathrooms: 2
  • Number Interior Fireplaces: 1
  • Ownership: Fee Simple
  • Rehab Year: 2018
  • Total Full or Half Bathrooms: 2
  • Style Of House: Ranch
  • Type Detached: 1 Story
  • Estimated Year Built: 1953
  • Special Features: None
  • Property Sub Type: Detached
  • Year Built: 1953
  • Year Renovated: 2018

Interior Features

  • Interior Property Features: Hardwood Floors
  • Number Of Rooms: 7
  • Living Room: Dimensions: 23X13, On Level: Main Level, Flooring: Hardwood
  • Appliances: Oven/Range, Microwave, Dishwasher, Refrigerator, Washer, Dryer, All Stainless Steel Kitchen Appliances, Wine Cooler/Refrigerator
  • Equipment: Humidifier, CO Detectors, Sump Pump, Backup Sump Pump;
  • Fireplace Details: Wood Burning
  • Fireplace Location: Living Room
  • Basement: Full
  • Basement: Finished
  • Basement Bathrooms: Yes
  • Bedrooms All Levels: 3
  • Above Grade Bedrooms: 3
  • Laundry: Dimensions: 24X13, On Level: Basement, Flooring: Vinyl
  • Dining Room: Dimensions: COMBO, On Level: Main Level
  • Kitchen Type: Dimensions: 20X14, On Level: Main Level, Flooring: Porcelain Tile
  • Kitchen Type: Eating Area-Table Space
  • Additional Rooms: Utility Room-Lower Level
  • Master Bedroom: Dimensions: 14X12, On Level: Main Level, Flooring: Hardwood
  • Additional Room 1 Name: Utility Room-Lower Level, Dimensions: 10X10, On Level: Basement
  • Bedroom 2: Dimensions: 14X12, On Level: Main Level, Flooring: Hardwood
  • Bedroom 3: Dimensions: 12X11, On Level: Main Level, Flooring: Hardwood
  • Estimated Sq Ft: 1276
  • Dining Room Type: Combined w/ LivRm
  • Family Room: Dimensions: 44X26, On Level: Basement, Flooring: Vinyl

Exterior Features

  • Foundation: Concrete
  • Lot Size: Less Than .25 Acre
  • Exterior Building Type: Brick
  • Roof Type: Asphalt/Glass (Shingles)
  • Exterior Property Features: Patio, Stamped Concrete Patio
  • Acreage: 0.1722

Garage/Parking

  • Number of Cars: 2
  • Parking: Garage
  • Garage Type: Attached
  • Garage On Site: Yes
  • Number Garage Spaces: 2
  • Driveway: Asphalt
  • Garage Ownership: Owned

Utilities

  • Electricity: Circuit Breakers, 100 Amp Service
  • Air Conditioner: Central Air
  • Water: Public
  • Sewer: Sewer-Public
  • Heating Fuel: Gas, Forced Air

Schools

  • Junior High Dist: 83

Lot Info

  • Lot Dimensions: 60X125
  • Lot Description: Corner, Fenced Yard
  • Parcel Identification Number: 12283110130000

Tax Info

  • Taxes: 7359.23

Ownership History

We collect this data history from publicly available records. To have your information removed, we recommend requesting removal directly through your county’s website.

Date Name Owned For Owner Type

Purchase Details

Listed on
Oct 5, 2018
Closed on
Jul 1, 2019
Sold by
Bought by
Seller's Agent
Michael Pandev
Century 21 Dream Homes
Buyer's Agent
Meg Wygonik Kryger
Berkshire Hathaway HomeServices Chicago
List Price
$265,000
Sold Price
$260,000
Premium/Discount to List
-$5,000
-1.89%
Current Estimated Value
$360,064

Home Financials for this Owner

Home Financials are based on the most recent Mortgage that was taken out on this home.
Estimated Appreciation
$100,064
Avg. Annual Appreciation
4.67%
Original Mortgage
$228,000
Outstanding Balance
$195,625
Interest Rate
3.87%
Mortgage Type
New Conventional
Estimated Equity
$164,439

Purchase Details

Closed on
Aug 14, 2017
Sold by
Bought by

Purchase Details

Closed on
Jun 1, 2017
Sold by
Bought by

Purchase Details

Closed on
Jan 13, 2007
Sold by
Bought by

Home Financials for this Owner

Home Financials are based on the most recent Mortgage that was taken out on this home.
Original Mortgage
$291,127
Interest Rate
6.27%
Mortgage Type
VA

Purchase Details

Closed on
Aug 28, 2001
Sold by
Bought by

Home Financials for this Owner

Home Financials are based on the most recent Mortgage that was taken out on this home.
Original Mortgage
$55,000
Interest Rate
7.03%

Purchase Details

Closed on
Nov 11, 1996
Sold by
Bought by
Source: Public Records

Home Values in the Area

Source: Public Records

Average Home Value in this Area


Source: Public Records

Agents Specializing in Franklin Park, IL

See All Agents

Purchase History

We collect this data history from publicly available records. To have your information removed, we recommend requesting removal directly through your county’s website.

Date Buyer Sale Price Title Company
$260,000 Chicago Title
$145,000 Chicago Title
-- Attorney
$285,000 Marquis
$183,000 Chicago Title Insurance Co
$136,500 --
Source: Public Records

Mortgage History

We collect this data history from publicly available records. To have your information removed, we recommend requesting removal directly through your county’s website.

Date Status Borrower Loan Amount
Open $228,000
Previous Owner $291,127
Previous Owner $55,000
Source: Public Records

Property History

We collect this data history from publicly available records. To have your information removed, we recommend requesting removal directly through your county’s website.

Date Event Price List to Sale Price per Sq Ft
07/02/2019 07/02/19 Sold $260,000 -1.9% $204 / Sq Ft
06/02/2019 06/02/19 Pending -- -- --
04/18/2019 04/18/19 For Sale $265,000 0.0% $208 / Sq Ft
04/02/2019 04/02/19 Pending -- -- --
04/01/2019 04/01/19 For Sale $265,000 0.0% $208 / Sq Ft
03/20/2019 03/20/19 Pending -- -- --
02/16/2019 02/16/19 Price Changed $265,000 -3.6% $208 / Sq Ft
01/28/2019 01/28/19 Price Changed $275,000 -1.8% $216 / Sq Ft
10/15/2018 10/15/18 Price Changed $279,900 -6.4% $219 / Sq Ft
10/05/2018 10/05/18 For Sale $299,000 -- $234 / Sq Ft
Source: Midwest Real Estate Data (MRED)

Tax History

We collect this data history from publicly available records. To have your information removed, we recommend requesting removal directly through your county’s website.

Year Tax Paid Tax Assessment Tax Assessment Total Assessment is a certain percentage of the fair market value that is determined by local assessors to be the total taxable value of land and additions on the property. Land Improvement
2025 $6,912 $31,000 $6,750 $24,250
2024 $6,912 $25,000 $5,625 $19,375
2023 $6,800 $25,000 $5,625 $19,375
2022 $6,800 $25,000 $5,625 $19,375
2021 $5,386 $17,608 $4,500 $13,108
2020 $5,432 $17,608 $4,500 $13,108
2019 $5,675 $19,829 $4,500 $15,329
2018 $8,714 $22,379 $3,750 $18,629
2017 $7,359 $22,379 $3,750 $18,629
2016 $7,218 $22,379 $3,750 $18,629
2015 $6,801 $20,327 $3,375 $16,952
2014 $6,696 $20,327 $3,375 $16,952
2013 $6,407 $20,327 $3,375 $16,952
Source: Public Records

Agents Affiliated with this Home

  • Section Image
  • Section Image
  • Section Image
See All Agents

Map

Source: Midwest Real Estate Data (MRED)

MLS Number: MRD10104700

Midwest Real Estate Data (MRED)

APN: 12-28-311-013-0000

Your Personal Tour Guide

Ask me questions while you tour the home.