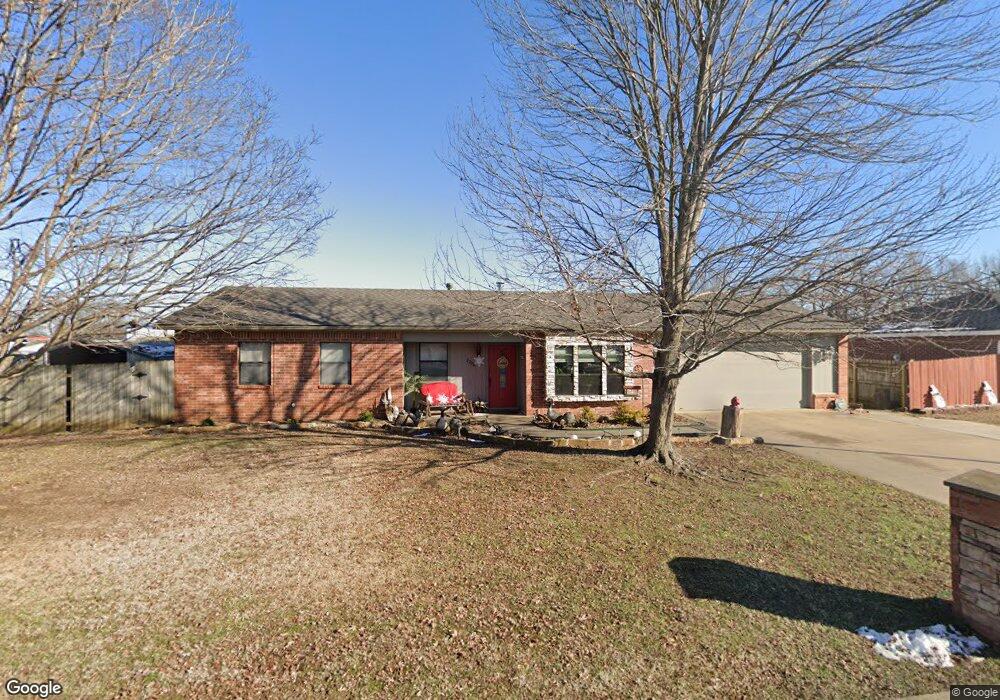
NOT LISTED FOR SALE

Estimated Value: $440,000 - $511,312

4 Beds
2 Baths
1,761 Sq Ft
$267/Sq Ft Est. Value

Sale Details

Date Sold: August 26, 2020

Last sale price $237,000 $135 Per Sq Ft

Est. 99% increase in value since last sale

Current estimated payment $2,769 / mo

25 Days on Market

Highlights

  • Property is near park and schools
  • 2 Fireplaces
  • 2 Car Attached Garage
  • Apple Glen Elementary School Rated A
  • Granite Countertops
  • Built-In Features

About This Home

As of August 2020

Energy efficient Gem of a home with 19 seer HVAC in well established neighborhood. Fully landscaped front yard leads to a covered porch. Come inside to an inviting open living and dining area with wood burning fireplace. Need extra room? House has an attached handicap accessible mother-in law suite (or apartment) with separate door from the outside. Large bathroom with zero threshold walk-in shower and handrails with a large walk-in closet. Granite counter tops in kitchen. Enter the back yard you will find an open patio with grill, Leland cypress trees and 2 - 8x16 shelved storage building with one containing a removable side door for larger items that won’t fit thru the front entry door. A large 30x47 raised bed garden area and a 19x12 wood shed. Have a motor home? Full RV pad containing a 30 amp electric and sewer hook-up. Attic fan to keep the air moving when needed. Everything you have thought about doing has already been done.

Last Agent to Sell the Property

Don Richardson

Fathom Realty Listed on: 07/31/2020

Fathom Realty

Last Buyer's Agent

Lou Ann Davis

Berkshire Hathaway HomeServices Solutions Real Est License #EB00073211

Berkshire Hathaway HomeServices Solutions Real Est

Home Details

Home Type

  • Single Family

Est. Annual Taxes

  • $1,358

Year Built

  • Built in 1991

Lot Details

  • 9,148 Sq Ft Lot
  • Back Yard Fenced
  • Landscaped
  • Level Lot

Home Design

  • Brick Exterior Construction
  • Brick Foundation
  • Slab Foundation
  • Shingle Roof
  • Architectural Shingle Roof

Interior Spaces

  • 1,761 Sq Ft Home
  • 1-Story Property
  • Wired For Sound
  • Built-In Features
  • 2 Fireplaces
  • Wood Burning Fireplace
  • Free Standing Fireplace
  • Gas Log Fireplace
  • Blinds
  • Ceramic Tile Flooring
  • Fire and Smoke Detector

Kitchen

  • Convection Oven
  • Range Hood
  • Dishwasher
  • Granite Countertops
  • Disposal

Bedrooms and Bathrooms

  • 4 Bedrooms
  • Walk-In Closet
  • 2 Full Bathrooms

Parking

  • 2 Car Attached Garage
  • Garage Door Opener
  • Driveway

Accessible Home Design

  • Wheelchair Access
  • Hand Rail

Outdoor Features

  • Patio
  • Outdoor Storage
  • Outbuilding

Location

  • Property is near park and schools
  • Property near a hospital

Utilities

  • Central Heating and Cooling System
  • Gas Water Heater
  • Cable TV Available

Listing and Financial Details

  • Tax Lot 25

Community Details

Recreation

  • Park
  • Trails

Additional Features

  • Magnolia Estates Bentonville Subdivision
  • Shops

Home Details

Home Type

Single Family

Est. Annual Taxes

$1,358

Year Built

Built in 1991

Lot Details

9,148 Sq Ft Lot

Listing Details

  • Property Sub Type: Single Family Residence
  • Prop. Type: Residential
  • Lot Size Acres: 0.21
  • Road Frontage Type: Public Road
  • Road Surface Type: Paved
  • Subdivision Name: Magnolia Estates Bentonville
  • Directions: Fayetteville: Exit 88-B, to Central (Hwy 72 E) get in left lane. Walker St is second road on right. House is second house on right.

Bella Vista: Exit 88, Right on Central (Hwy 72 E). Walker St is second road on right. House is second house on right.
  • Garage Yn: Yes
  • Unit Levels: One
  • Building Stories: 1
  • Structure Type: House
  • Year Built Details: 25 Years or older
  • Year Built: 1991
  • ResoPropertyType: Residential
  • Property Sub Type Additional: Single Family Residence
  • ResoBuildingAreaSource: PublicRecords
  • Special Features: VirtualTour
  • Stories: 1
  • Year Built: 1991

Interior Features

  • Appliances: Convection Oven, Dishwasher, Disposal, Gas Water Heater, Oven, Refrigerator, Range Hood
  • Accessibility Features: Hand Rails, Wheelchair Access
  • Basement YN: No
  • Full Bathrooms: 2
  • Total Bedrooms: 4
  • Fireplace Features: Free Standing, Gas Log, Wood Burning
  • Fireplaces: 2
  • Fireplace: Yes
  • Flooring: Ceramic Tile
  • Interior Amenities: Built-in Features, Granite Counters, See Remarks, Walk-In Closet(s), Wired for Sound
  • Living Area: 1761.0
  • Window Features: Blinds
  • ResoLivingAreaSource: PublicRecords

Exterior Features

  • Fencing: Back Yard
  • Lot Features: Landscaped, Level, Near Park, Subdivision
  • Waterfront Features: None
  • Construction Type: Brick
  • Exterior Features: Concrete Driveway
  • Foundation Details: Brick/Mortar, Slab
  • Other Structures: Outbuilding, Storage
  • Patio And Porch Features: Patio
  • Roof: Architectural, Shingle

Garage/Parking

  • Attached Garage: Yes
  • Covered Parking Spaces: 2.0
  • Parking Features: Attached, Garage, Garage Door Opener

Utilities

  • Security: Smoke Detector(s)
  • Cooling: Central Air
  • Cooling Y N: Yes
  • Heating: Central
  • Heating Yn: Yes
  • Sewer: Public Sewer
  • Utilities: Cable Available, Electricity Available, Sewer Available, Water Available
  • Water Source: Public

Condo/Co-op/Association

  • Community Features: Near Fire Station, Near Hospital, Near State Park, Near Schools, Park, Shopping, Trails/Paths

Schools

  • Junior High Dist: Bentonville

Lot Info

  • Zoning: N
  • ResoLotSizeUnits: Acres

Tax Info

  • Tax Annual Amount: 1358.0
  • Tax Block: 0
  • Tax Lot: 25

Ownership History

We collect this data history from publicly available records. To have your information removed, we recommend requesting removal directly through your county’s website.

Date Name Owned For Owner Type

Purchase Details

Closed on
Oct 1, 2009
Sold by
Bought by
Current Estimated Value
$470,828

Purchase Details

Closed on
Aug 21, 2001
Bought by

Purchase Details

Closed on
Jul 9, 1991
Bought by

Purchase Details

Closed on
Apr 1, 1991
Bought by

Purchase Details

Closed on
Feb 14, 1989
Bought by
Source: Public Records

Range of Values:

--
Value Increase
--
Percent Increase
--
Adjusted for Inflation
Collateral Analytics

Collateral Analytics Collateral Analytics AVMs (Automated Valuation Model) employ a number of statistical approaches combined with neighborhood-specific comparable selection guarantees the most up-to-date and precise valuations.

Not Available

Collateral Analytics does not have data for the current month. Please view the chart for historical values.

ICE

ICE Mortgage Technology ICE Mortgage Technology’s AVM (Automated Valuation Model) is a state-of-the-art online residential property valuation tool that provides a quick and accurate estimate of the value of almost any home in the U.S.

Not Available

ICE Mortgage Technology does not have data for the current month. Please view the chart for historical values.

First American

First American First American Data & Analytics’ next-generation AVM combines unrivaled data assets with a blended ensemble of valuation models to produce highly accurate, reliable valuations you can trust.

Not Available

First American does not have data for the current month. Please view the chart for historical values.

Quantarium

Quantarium Quantarium’s valuation service, repeatedly proven the industry’s most accurate and comprehensive, is supercharged with a self-learning and auto-tuning AI engine that continually becomes smarter and more accurate as it processes daily inputs from the industry’s leading RE data lake.

Not Available

Quantarium does not have data for the current month. Please view the chart for historical values.

Average Value
Not Available
List Price
Sold Price
Create a Home Valuation Report for This Property
The Home Valuation Report is an in-depth analysis detailing your home's value as well as a comparison with similar homes in the area

Home Values in the Area

Source: Public Records

Average Home Value in this Area


Source: Public Records

Purchase History

We collect this data history from publicly available records. To have your information removed, we recommend requesting removal directly through your county’s website.

Date Buyer Sale Price Title Company
-- Waco
-- --
-- --
$9,000 --
-- --
Source: Public Records

Property History

We collect this data history from publicly available records. To have your information removed, we recommend requesting removal directly through your county’s website.

Date Event Price List to Sale Price per Sq Ft
08/26/2020 08/26/20 Sold $237,000 -8.8% $135 / Sq Ft
07/31/2020 07/31/20 For Sale $259,900 -- $148 / Sq Ft
Source: ArkansasOne MLS

Tax History

We collect this data history from publicly available records. To have your information removed, we recommend requesting removal directly through your county’s website.

Year Tax Paid Tax Assessment Tax Assessment Total Assessment is a certain percentage of the fair market value that is determined by local assessors to be the total taxable value of land and additions on the property. Land Improvement
2025 $3,240 $97,167 $15,000 $82,167
2024 $2,983 $97,167 $15,000 $82,167
2023 $2,712 $43,880 $8,600 $35,280
2022 $2,778 $43,880 $8,600 $35,280
2021 $2,768 $43,880 $8,600 $35,280
2020 $1,333 $29,500 $3,800 $25,700
2019 $1,333 $29,500 $3,800 $25,700
2018 $1,358 $29,500 $3,800 $25,700
2017 $1,304 $29,500 $3,800 $25,700
2016 $1,304 $29,500 $3,800 $25,700
2015 $1,657 $27,270 $2,800 $24,470
2014 $1,307 $27,270 $2,800 $24,470
Source: Public Records

Agents Affiliated with this Home

  • Section Image
  • Section Image
See All Agents

Map

Source: ArkansasOne MLS

MLS Number: 1154957

ArkansasOne MLS

APN: 01-04840-000

Your Personal Tour Guide

Ask me questions while you tour the home.