
Bonnie Fleishman
Douglas Realty, LLC
(667) 270-7068
106 Total Sales
7 in Severn
$290K - $750K Price Range
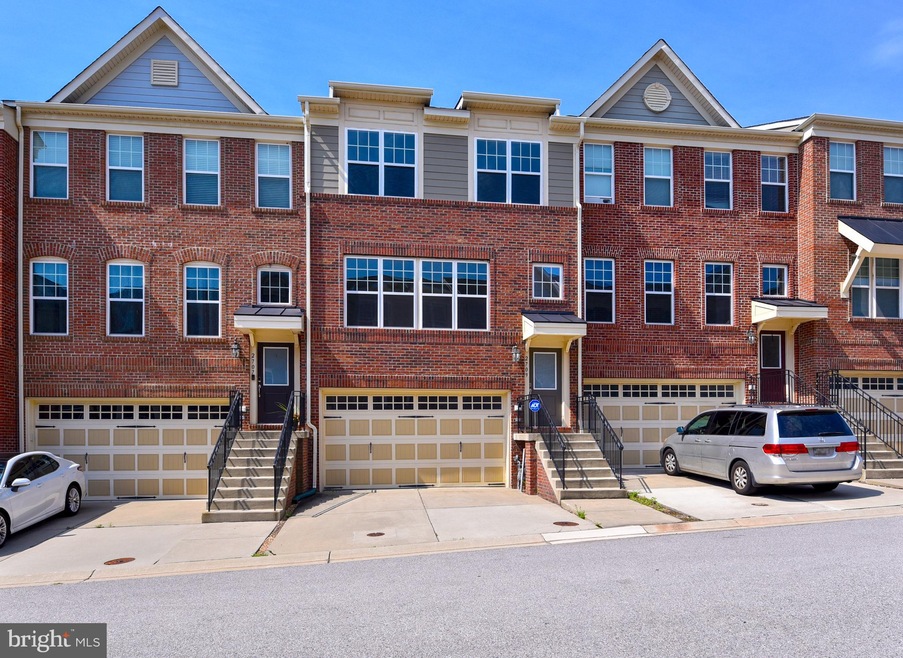
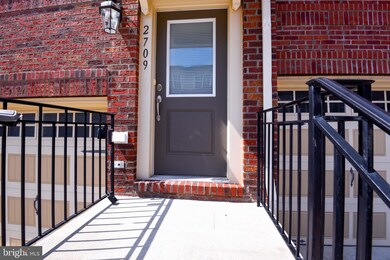
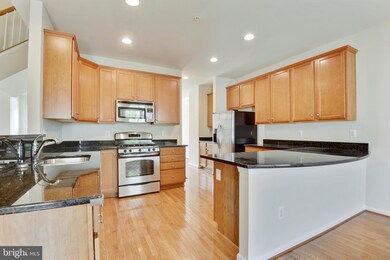
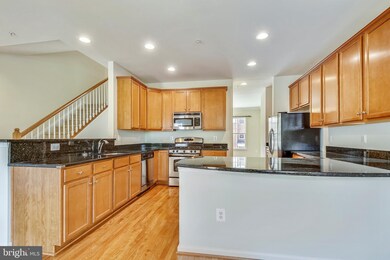
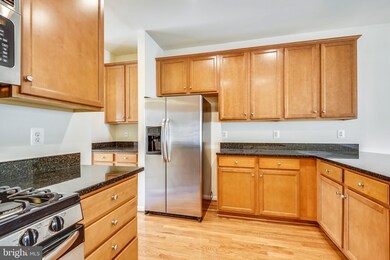
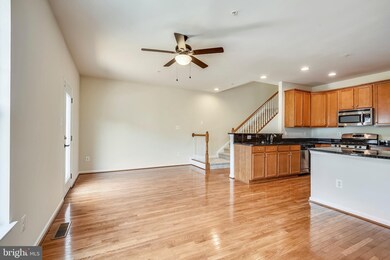
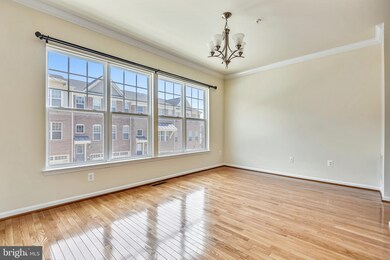
Stately Brick Townhome in coveted Pointe at Arundel Preserve. Open Main Level Floorplan with Hardwood Floors Throughout leading to Large, Serene Deck Perfect for Entertaining. Gourmet Kitchen Featuring Granite Counters and Stainless Appliances. 3 Bedrooms and 2 Full Baths on the upper level including a Generous Master Suite with Double-Bowl Sink and Separate Soaking Tub and Shower. Huge family room with walkout to rear yard on the ground level. Community Features include a Pool, Tennis Courts, Clubhouse, Fitness Center, Tot Lot and Walking Trails. Convenient to Major Routes and Shopping!
Last Agent to Sell the Property
(410) 823-0033 realtor@cummingsrealtors.com Cummings & Co. Realtors License #614458 Listed on: 08/09/2019
Last Buyer's Agent
Adebanjo Ojuri
banjo@altruistrealty.com ALTRUIST REALTY, LLC.
We collect this data history from publicly available records. To have your information removed, we recommend requesting removal directly through your county’s website.
Bonnie Fleishman
Douglas Realty, LLC
(667) 270-7068
106 Total Sales
7 in Severn
$290K - $750K Price Range
Jackie Ovad
Keller Williams Legacy
(443) 251-3827
128 Total Sales
1 in Severn
$420,000 Price
Faith Johnson
HomeSmart
(443) 951-3440
15 Total Sales
1 in Severn
$519,999 Price
Richard Harrington
RE/MAX Executive
(240) 635-9035
39 Total Sales
3 in Severn
$395K - $723K Price Range
O'Ranti J Robinson
EXP Realty, LLC
(240) 292-8896
89 Total Sales
1 in Severn
$337,000 Price
Shane Hall
Compass
(443) 775-3807
98 Total Sales
3 in Severn
$420K - $625K Price Range
We collect this data history from publicly available records. To have your information removed, we recommend requesting removal directly through your county’s website.
| Date | Buyer | Sale Price | Title Company |
|---|---|---|---|
| $392,000 | Awo Title Llc | ||
| Behnke Kyle A | $392,892 | None Available |
We collect this data history from publicly available records. To have your information removed, we recommend requesting removal directly through your county’s website.
| Date | Status | Borrower | Loan Amount |
|---|---|---|---|
| Open | $398,860 | ||
| Previous Owner | Behnke Kyle A | $314,300 |
We collect this data history from publicly available records. To have your information removed, we recommend requesting removal directly through your county’s website.
| Date | Event | Price | List to Sale | Price per Sq Ft |
|---|---|---|---|---|
| 11/25/2019 11/25/19 | Sold | $392,000 | +0.5% | $153 / Sq Ft |
| 09/21/2019 09/21/19 | Pending | -- | -- | -- |
| 08/09/2019 08/09/19 | For Sale | $389,900 | 0.0% | $152 / Sq Ft |
| 06/01/2018 06/01/18 | Rented | $2,545 | -1.9% | -- |
| 05/16/2018 05/16/18 | Under Contract | -- | -- | -- |
| 01/16/2018 01/16/18 | For Rent | $2,595 | +10.4% | -- |
| 02/25/2016 02/25/16 | Rented | $2,350 | -12.8% | -- |
| 02/25/2016 02/25/16 | Under Contract | -- | -- | -- |
| 12/31/2015 12/31/15 | For Rent | $2,695 | +14.7% | -- |
| 01/13/2015 01/13/15 | Rented | $2,350 | -1.9% | -- |
| 12/31/2014 12/31/14 | Under Contract | -- | -- | -- |
| 12/24/2014 12/24/14 | For Rent | $2,395 | -- | -- |
We collect this data history from publicly available records. To have your information removed, we recommend requesting removal directly through your county’s website.
| Year | Tax Paid | Tax Assessment Tax Assessment Total Assessment is a certain percentage of the fair market value that is determined by local assessors to be the total taxable value of land and additions on the property. | Land | Improvement |
|---|---|---|---|---|
| 2026 | $5,202 | $459,033 | ||
| 2025 | $5,202 | $434,800 | $120,000 | $314,800 |
| 2024 | $5,021 | $417,833 | $0 | $0 |
| 2023 | $4,797 | $400,867 | $0 | $0 |
| 2022 | $1,928 | $383,900 | $120,000 | $263,900 |
| 2020 | $4,352 | $383,900 | $120,000 | $263,900 |
| 2019 | $4,582 | $405,600 | $160,000 | $245,600 |
| 2018 | $3,970 | $391,533 | $0 | $0 |
| 2017 | $4,064 | $377,467 | $0 | $0 |
| 2016 | -- | $363,400 | $0 | $0 |
| 2015 | -- | $358,300 | $0 | $0 |
| 2014 | -- | $353,200 | $0 | $0 |
Seller's Agent in 2019
Eric McPhee
Cummings & Co. Realtors
(410) 804-8432
51 Total Sales
AO
Buyer's Agent in 2019
Adebanjo Ojuri
ALTRUIST REALTY, LLC.
Seller's Agent in 2018
Sharon Blaszczak
Long & Foster
(410) 353-9171
91 Total Sales
AB
Buyer's Agent in 2018
Adam Blaszczak
Long & Foster
Seller's Agent in 2016
Kathleen Hayden
Long & Foster
(540) 940-9813
56 Total Sales
Buyer's Agent in 2016
Chelene Webster
Bennett Realty Solutions
(240) 997-5968
38 Total Sales
Source: Bright MLS
MLS Number: MDAA409530
APN: 04-569-90234089
Disclaimer: Certain information contained herein is derived from information provided by parties other than Homes.com. All information provided is deemed reliable, but is not guaranteed to be accurate and should be independently verified.
The data relating to real estate for sale on this website appears in part through the BRIGHT Internet Data Exchange program, a voluntary cooperative exchange of property listing data between licensed real estate brokerage firms, and is provided by BRIGHT through a licensing agreement.
Listing information is from various brokers who participate in the Bright MLS IDX program and not all listings may be visible on the site.
The property information being provided on or through the website is for the personal, non-commercial use of consumers and such information may not be used for any purpose other than to identify prospective properties consumers may be interested in purchasing.
Some properties which appear for sale on the website may no longer be available because they are for instance, under contract, sold or are no longer being offered for sale.
Property information displayed is deemed reliable but is not guaranteed.
Copyright 2026 Bright MLS, Inc.
Ask me questions while you tour the home.