
Micah Myers
Town & Country
(740) 647-5013
112 Total Sales
1 in Northern Woods
$305,000 Price

Estimated Value: $396,366
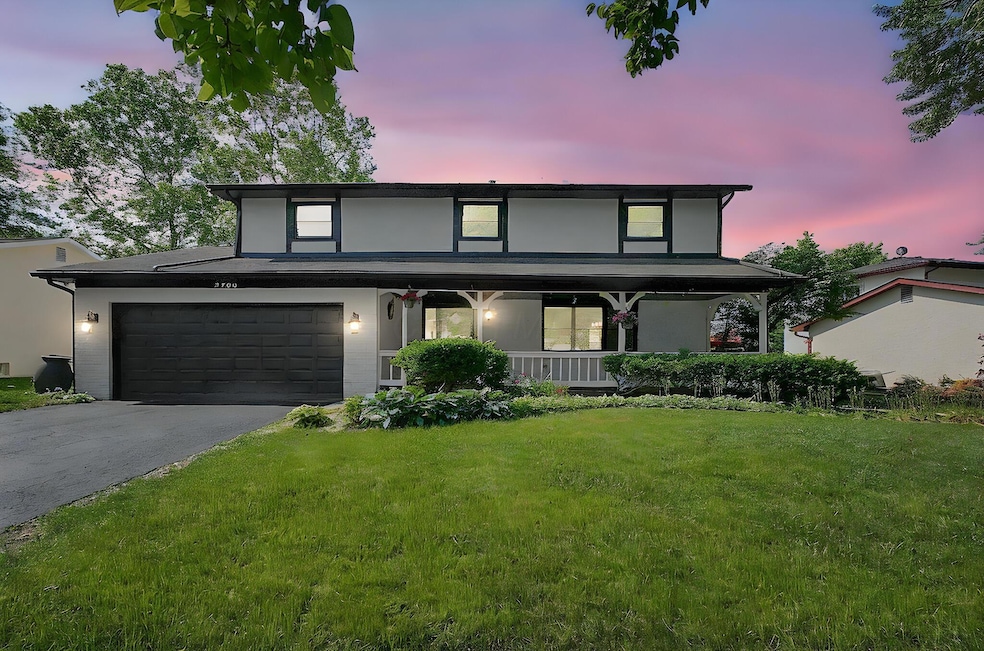
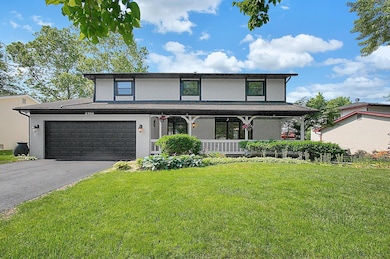
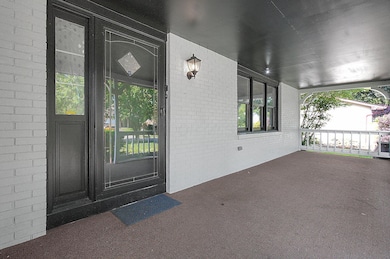
From the moment you arrive, you'll be greeted by a covered front porch perfect for relaxing evenings or morning coffee.
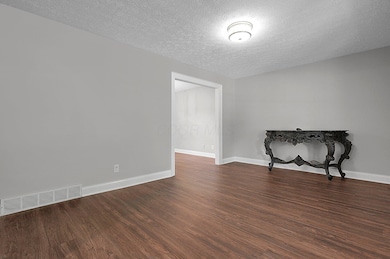
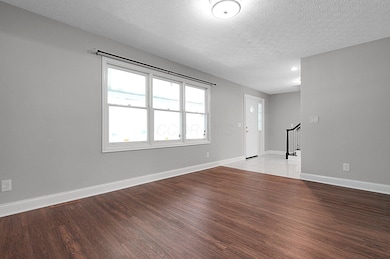
Step inside to discover a spacious, updated kitchen with modern finishes and ample counter space — ideal for everyday living and entertaining. The main level also offers a formal dining room, a cozy family room with a fireplace, a separate living room, and plenty of natural light throughout.
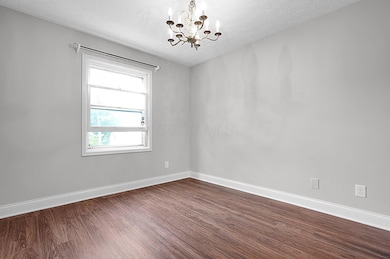
Upstairs, you'll find four generously sized bedrooms, including a primary suite with its own private bathroom. The finished basement adds even more living space — perfect for a rec room, home office, or gym.
This home blends comfort, style, and function in a location that's hard to beat. Don't miss the opportunity to make this exceptional property yours!
Last Agent to Sell the Property
Keller Williams Capital Ptnrs License #2002002526 Listed on: 06/13/2025
We collect this data history from publicly available records. To have your information removed, we recommend requesting removal directly through your county’s website.
Micah Myers
Town & Country
(740) 647-5013
112 Total Sales
1 in Northern Woods
$305,000 Price
Christine Nickles
Keller Williams Consultants
(380) 208-0668
51 Total Sales
2 in Northern Woods
$168K - $248K Price Range
Jennifer Courtright
Keller Williams Consultants
(740) 272-4815
119 Total Sales
1 in Northern Woods
$143,000 Price
Lawrence Gohring
Veterans Plus Real Estate Advisors
(888) 373-9418
47 Total Sales
2 in Northern Woods
$310K - $330K Price Range
Mary Jo Chulvick
Keller Williams Greater Cols
(380) 333-4648
71 Total Sales
1 in Northern Woods
$160,000 Price
Natalie Morrison
e-Merge Real Estate
(380) 666-3192
270 Total Sales
1 in Northern Woods
$228,000 Price
We collect this data history from publicly available records. To have your information removed, we recommend requesting removal directly through your county’s website.
| Date | Buyer | Sale Price | Title Company |
|---|---|---|---|
| $375,000 | Ohio Real Title | ||
| Deras Osman A Rodriguez | $211,500 | Independent Title Svcs Inc | |
| Cook Stephanie E | $168,500 | Attorney | |
| Trudden Daniel E | $167,000 | Talon Group | |
| Perkey Joshua J | $155,000 | Trident Tit | |
| Hart Paul T | $159,000 | Stewart Title Agency Of Colu | |
| Grob Henry E | $97,800 | -- |
We collect this data history from publicly available records. To have your information removed, we recommend requesting removal directly through your county’s website.
| Date | Status | Borrower | Loan Amount |
|---|---|---|---|
| Open | $337,500 | ||
| Previous Owner | Deras Osman A Rodriguez | $171,084 | |
| Previous Owner | Cook Stephanie E | $165,445 | |
| Previous Owner | Trudden Daniel E | $166,302 | |
| Previous Owner | Trudden Daniel E | $167,000 | |
| Previous Owner | Perkey Joshua J | $107,000 | |
| Previous Owner | Hart Paul T | $157,429 |
We collect this data history from publicly available records. To have your information removed, we recommend requesting removal directly through your county’s website.
| Date | Event | Price | List to Sale | Price per Sq Ft | Prior Sale |
|---|---|---|---|---|---|
| 07/11/2025 07/11/25 | Sold | $375,000 | +2.8% | $145 / Sq Ft | |
| 06/13/2025 06/13/25 | For Sale | $364,900 | +72.5% | $141 / Sq Ft | |
| 03/31/2025 03/31/25 | Off Market | $211,500 | -- | -- | |
| 03/27/2025 03/27/25 | Off Market | $168,500 | -- | -- | |
| 04/17/2019 04/17/19 | Sold | $211,500 | 0.0% | $102 / Sq Ft | View Prior Sale |
| 03/13/2019 03/13/19 | Pending | -- | -- | -- | |
| 03/13/2019 03/13/19 | Price Changed | $211,500 | 0.0% | $102 / Sq Ft | |
| 03/13/2019 03/13/19 | Off Market | $211,500 | -- | -- | |
| 03/07/2019 03/07/19 | For Sale | $199,900 | +18.6% | $96 / Sq Ft | |
| 04/21/2015 04/21/15 | Sold | $168,500 | +0.3% | $81 / Sq Ft | View Prior Sale |
| 03/22/2015 03/22/15 | Pending | -- | -- | -- | |
| 09/18/2014 09/18/14 | For Sale | $168,000 | -- | $81 / Sq Ft |
We collect this data history from publicly available records. To have your information removed, we recommend requesting removal directly through your county’s website.
| Year | Tax Paid | Tax Assessment Tax Assessment Total Assessment is a certain percentage of the fair market value that is determined by local assessors to be the total taxable value of land and additions on the property. | Land | Improvement |
|---|---|---|---|---|
| 2025 | $4,272 | $94,890 | $21,040 | $73,850 |
| 2024 | $4,259 | $94,890 | $21,040 | $73,850 |
| 2023 | $4,204 | $94,890 | $21,040 | $73,850 |
| 2022 | $3,438 | $66,290 | $14,280 | $52,010 |
| 2021 | $3,444 | $66,290 | $14,280 | $52,010 |
| 2020 | $3,449 | $66,290 | $14,280 | $52,010 |
| 2019 | $3,036 | $50,050 | $11,410 | $38,640 |
| 2018 | $3,026 | $50,050 | $11,410 | $38,640 |
| 2017 | $3,034 | $50,050 | $11,410 | $38,640 |
| 2016 | $3,330 | $50,270 | $10,330 | $39,940 |
| 2015 | $3,023 | $50,270 | $10,330 | $39,940 |
| 2014 | $3,030 | $50,270 | $10,330 | $39,940 |
| 2013 | $1,573 | $52,885 | $10,850 | $42,035 |
Seller's Agent in 2025
Nancy Acevedo
Keller Williams Capital Ptnrs
(614) 625-5959
1 in this area
78 Total Sales
Buyer's Agent in 2025
Len Finelli
Key Realty
(614) 352-4587
2 in this area
73 Total Sales
Seller's Agent in 2019
Kim Litvak
Red 1 Realty
(614) 843-4612
32 Total Sales
Seller's Agent in 2015
Betsy Sharp
RE/MAX
(614) 324-8067
2 in this area
103 Total Sales
JK
Buyer's Agent in 2015
Jennifer Kovacs
Keller Williams Capital Ptnrs
Source: Columbus and Central Ohio Regional MLS
MLS Number: 225021119
APN: 010-161806
Disclaimer: Certain information contained herein is derived from information provided by parties other than Homes.com. All information provided is deemed reliable, but is not guaranteed to be accurate and should be independently verified.
IDX information is provided exclusively for personal, non-commercial use, and may not be used for any purpose other than to identify prospective properties consumers may be interested in purchasing.
Information is deemed reliable but not guaranteed.
Ask me questions while you tour the home.