NOT LISTED FOR SALE

271 Bear Path Ln Unit 33 Burke, VT 05832

Burke Area
3 Beds
3 Baths
1,200 Sq Ft
13 Acre Lot

Sale Details

Date Sold: August 11, 2017

Last sale price $549,000 $458 Per Sq Ft

151 Days on Market

Highlights

  • Ski Accessible
  • 13 Acre Lot
  • ENERGY STAR Certified Homes
  • Resort Property
  • LEED For Homes

  • Mountain View

About This Home

As of August 2017

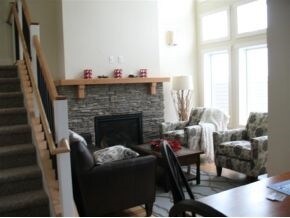
The only interior unit available this year. Nearly complete and ready for you to make some final color choices. Very energy efficient with fabulous views and easy trail access. This unit can be ready for your occupancy this ski season.

Last Agent to Sell the Property

Andrea Kupetz

Century 21 Farm & Forest/Burke License #081.0002377 Listed on: 11/18/2016

Century 21 Farm & Forest/Burke

Last Buyer's Agent

Andrea Kupetz

Century 21 Farm & Forest/Burke License #081.0002377 Listed on: 11/18/2016

Century 21 Farm & Forest/Burke
Create a Home Valuation Report for This Property
The Home Valuation Report is an in-depth analysis detailing your home's value as well as a comparison with similar homes in the area

Townhouse Details

Home Type

  • Townhome

Est. Annual Taxes

  • $8,260

Year Built

  • Built in 2015

Lot Details

  • Lot Sloped Up

HOA Fees

  • $250 Monthly HOA Fees

Home Design

  • Home to be built
  • Contemporary Architecture
  • Concrete Foundation
  • Wood Frame Construction
  • Architectural Shingle Roof

Interior Spaces

  • 3-Story Property
  • Woodwork
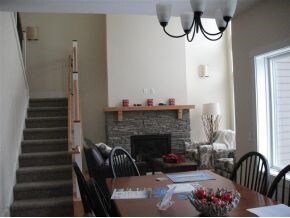
  • Cathedral Ceiling
  • Ceiling Fan
  • Gas Fireplace
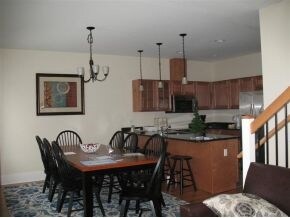
  • Open Floorplan
  • Dining Area
  • Mountain Views
  • Washer and Dryer Hookup

Kitchen

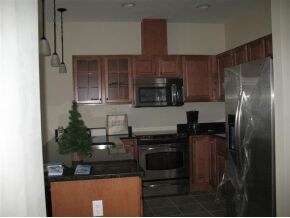
  • Electric Range
  • Range Hood
  • Microwave
  • Dishwasher

Flooring

  • Wood
  • Carpet
  • Tile

Bedrooms and Bathrooms

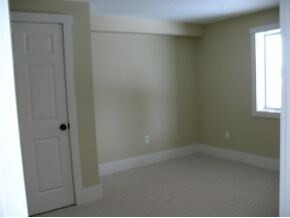
  • 3 Bedrooms
  • Bathroom on Main Level
  • 3 Full Bathrooms


Finished Basement

  • Heated Basement
  • Walk-Out Basement
  • Basement Fills Entire Space Under The House
  • Connecting Stairway
  • Natural lighting in basement

Home Security

Parking

  • 2 Car Parking Spaces
  • Stone Driveway

Eco-Friendly Details

  • LEED For Homes
  • Vermont Certified Efficiency
  • ENERGY STAR Certified Homes

Outdoor Features

  • Deck
  • Covered Patio or Porch

Utilities

  • Heat Exchanger
  • Baseboard Heating
  • Hot Water Heating System
  • Heating System Uses Gas
  • Radiant Heating System
  • 200+ Amp Service
  • Liquid Propane Gas Water Heater
  • Community Sewer or Septic
  • High Speed Internet

Community Details

Overview

  • Master Insurance
  • Resort Property
  • Dishmill Association
  • Bear Path Condos

Recreation

  • Ski Accessible

Security

  • Fire and Smoke Detector

Townhouse Details

Home Type

Townhome

Est. Annual Taxes

$8,260

Year Built

Built in 2015

Lot Details

13 Acres

HOA Fees

$250 per month

Listing Details

  • Status Detail: Closed
  • Style: Contemporary, Townhouse
  • Units per Building: 4
  • Construction: Pre-Construction
  • Resort: Yes
  • Total Stories: 3
  • Price Per Sq Ft: 457.5
  • Property Class: Residential
  • Property Type: Condo
  • Year Built: 2015
  • Special Features: NewHome
  • Property Sub Type: Townhouses
  • Stories: 3

Interior Features

  • Appliances: Dishwasher, Exhaust Hood, Microwave, Range - Electric, Refrigerator
  • Equipment: Smoke Detector
  • Features Accessibility: 1st Floor Full Bathroom
  • Features Interior: Cathedral Ceiling, Ceiling Fan, Dining Area, Fireplace - Gas, Fireplaces - 1, Kitchen/Dining, Laundry Hook-ups, Living/Dining, Natural Woodwork, Vaulted Ceiling
  • Total Bedrooms: 3
  • Flooring: Carpet, Hardwood, Tile
  • Total Bathrooms: 3
  • Full Bathrooms: 3
  • Basement: Yes
  • Basement Access Type: Walkout
  • Basement Description: Climate Controlled, Daylight, Finished, Full, Stairs - Interior
  • Level 1: Level 1: Dining Room, Level 1: Kitchen, Level 1: Living Room, Level 1: Mudroom
  • Level 2: Level 2: Bedroom, Level 2: Master Bedroom
  • Basement Level Rooms: Level B: Bedroom, Level B: Family Room
  • Room 1: Kitchen, On Level: 1
  • Room 2: Dining Room, On Level: 1
  • Room 3: Living Room, On Level: 1
  • Room 4: Family Room, On Level: Basement
  • Room 5: 1
  • Room 6: Bedroom, On Level: 2
  • Room 7: Master Bedroom, On Level: 2
  • Room 8: Bedroom, On Level: Basement
  • Sq Ft - Apx Finished AG: 1200
  • Sq Ft - Apx Finished BG: 810
  • Sq Ft - Apx Total: 2010
  • Sq Ft - Apx Total Finished: 2010

Exterior Features

  • Building Number: 4
  • Construction: LEEDS, Wood Frame
  • Driveway: Crushed Stone
  • Exterior: Composition
  • Foundation: Concrete
  • Roads: Gravel, Private
  • Roof: Shingle - Architectural
  • Features Exterior: Deck, Porch - Covered

Garage/Parking

  • Parking: Parking Spaces 2

Utilities

  • Cable Company: Charter
  • Electric: 200 Amp
  • Fuel Company: Fred's propane
  • Sewer: Community
  • Water: Community
  • Water Heater: Gas - LP/Bottle
  • Heating Fuel: Gas - LP/Bottle
  • Heating: Air to Air Heat Exchanger, Baseboard, Hot Water, Radiant
  • Electric Company: L'Ville Electric
  • Phone Company: Fair Point
  • Utilities: Internet - Cable

Condo/Co-op/Association

  • HOA Fee Frequency: Quarterly
  • Fee: 750
  • Condo Fees: Yes
  • Condo Name: Bear Path
  • Management Company: Dishmill
  • Association Amenities: Master Insurance

Fee Information

  • Tax Class: Non-Homestead

Lot Info

  • Lot Sq Ft: 566280
  • Common Land Acres: 19
  • Land Gains: To Be Determined
  • Lot Acres: 13
  • Lot Description: Condo Development, Mountain View, Ski Area, Ski Trailside, View
  • Surveyed: Yes
  • Zoning: Residential
  • Deed Book: 110
  • Deed Page: 592
  • Deed Recorded Type: Warranty

Green Features

  • Green Verification Body: Efficiency Vermont
  • Green Verification New Co: Yes
  • Green Verification Progrm: ENERGY STAR Certified Homes
  • Green Verification Rating: Vermont Certified Efficiency
  • Green Verification Status: Official
  • Green Verification Url: This structure is Leeds certified
  • Green Verification Year: 2016
  • Green Verificatn Body2: HERS
  • Green Verificatn Progrm2: HERS

Tax Info

  • Tax Gross Amount: 8260.5
  • Tax Year: 2016

Home Values in the Area

Source: Public Records

Average Home Value in this Area


Source: Public Records

Agents Specializing in Burke, VT

See All Agents

Property History

We collect this data history from publicly available records. To have your information removed, we recommend requesting removal directly through your county’s website.

Date Event Price List to Sale Price per Sq Ft
08/11/2017 08/11/17 Sold $549,000 0.0% $458 / Sq Ft
04/18/2017 04/18/17 Pending -- -- --
11/18/2016 11/18/16 For Sale $549,000 -- $458 / Sq Ft
Source: PrimeMLS

Agents Affiliated with this Home

  • Section Image
See All Agents

Map

Source: PrimeMLS

MLS Number: 4609470

PrimeMLS
Your Personal Tour Guide

Ask me questions while you tour the home.