
Ariel Edery
mygoodagent
(203) 945-1348
192 Total Sales
1 in Easton
$875,000 Price
Estimated Value: $1,351,124
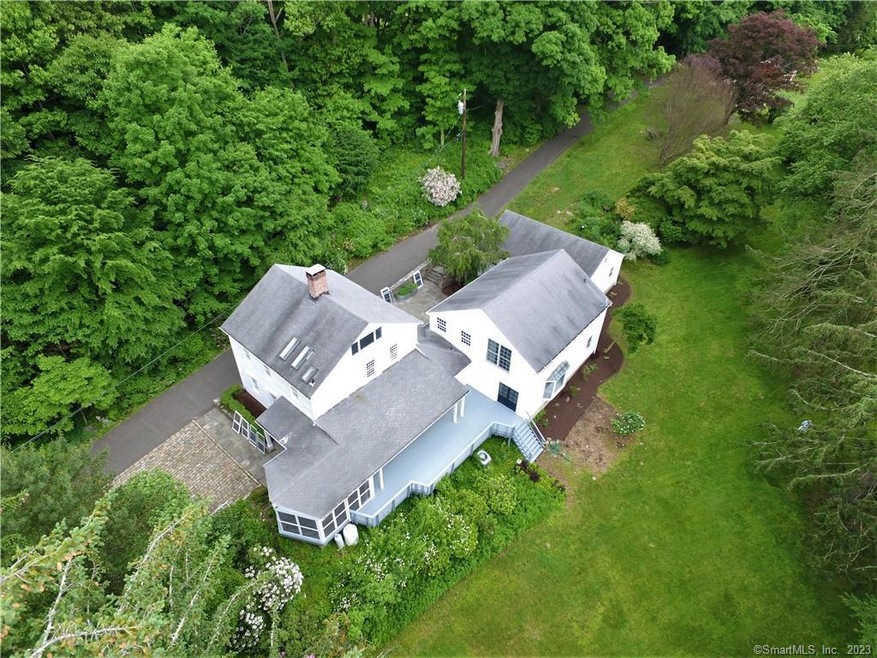
Antique treasure. The David Turney House, Country Estate set on 10.8 acres in central Easton a very private property. Your surrounded by historic homes and the rich history of Easton! Each room offers the serendipity of surprise with artful décor. Circa 1810 main house is 2,331 sq. ft. on 3 levels and exudes vintage charm, plus the new addition in 2005 of 1,728 sq. ft. for a total sq. ft. of 4,059. Amenities in the new section includes, 2 Family rooms, 3 bedrooms, 2 full marble baths, Sauna, Laundry room and an unheated Gym. The kitchen has a vaulted ceiling, skylights, farm sink, zinc counter tops, stainless steel Viking 6 burner range, Viking warmer and Gagganau double ovens. There is a Cute Studio cottage C1880 with bath, just painted, new roof and a loft which is near the Pool and Tennis Court. A glorious In-ground Gunite pool with new equipment, a contemporary pool house C1983 includes a bar and has new 2019 sliding glass doors. Also updated new fencing on the Tennis court built C1975, plus 2 storage barns. Charming features like freshly refinished wide board floors, newly installed wood floors in the newer section including 2 Family rooms and 3 Bedrooms. Accents such as 3 antique fireplaces, built-in bookshelves, as well as modern day amenities such as central air conditioning Freshly painted inside and out in 2022. See attached docs, Disclosures, Maps, in docs, 1:15 hours from NYC
Last Agent to Sell the Property
Coldwell Banker Realty License #RES.0181630 Listed on: 06/01/2022
Ariel Edery
mygoodagent
(203) 945-1348
192 Total Sales
1 in Easton
$875,000 Price
Judy Szablak
Coldwell Banker Realty
(475) 262-8112
100 Total Sales
2 in Easton
$610K - $800K Price Range
Victoria Stillings
Coldwell Banker Realty
(475) 234-4175
113 Total Sales
1 in Easton
$409,900 Price
Jennifer Runnette
Brown Harris Stevens
(351) 999-8461
34 Total Sales
3 in Easton
$560K - $1.1M Price Range
Mary Beth Grasso
Keller Williams Realty
(888) 291-7143
120 Total Sales
2 in Easton
$228K - $260K Price Range
Fredda Takacs
Higgins Group Real Estate
(475) 269-6854
134 Total Sales
3 in Easton
$530K - $1.5M Price Range
We collect this data history from publicly available records. To have your information removed, we recommend requesting removal directly through your county’s website.
| Date | Event | Price | List to Sale | Price per Sq Ft | Prior Sale |
|---|---|---|---|---|---|
| 09/26/2022 09/26/22 | Sold | $990,000 | -0.9% | $248 / Sq Ft | |
| 08/01/2022 08/01/22 | Pending | -- | -- | -- | |
| 06/23/2022 06/23/22 | Price Changed | $999,000 | -9.2% | $250 / Sq Ft | |
| 06/03/2022 06/03/22 | For Sale | $1,100,000 | +67.9% | $275 / Sq Ft | |
| 11/11/2021 11/11/21 | Sold | $655,001 | +4.8% | $161 / Sq Ft | View Prior Sale |
| 12/30/2020 12/30/20 | Pending | -- | -- | -- | |
| 12/30/2020 12/30/20 | For Sale | $625,000 | -4.6% | $154 / Sq Ft | |
| 11/24/2020 11/24/20 | Off Market | $655,001 | -- | -- | |
| 10/23/2019 10/23/19 | Price Changed | $625,000 | -5.3% | $154 / Sq Ft | |
| 08/03/2019 08/03/19 | For Sale | $659,900 | -- | $163 / Sq Ft |
We collect this data history from publicly available records. To have your information removed, we recommend requesting removal directly through your county’s website.
| Year | Tax Paid | Tax Assessment Tax Assessment Total Assessment is a certain percentage of the fair market value that is determined by local assessors to be the total taxable value of land and additions on the property. | Land | Improvement |
|---|---|---|---|---|
| 2025 | $20,821 | $671,650 | $319,830 | $351,820 |
| 2024 | $19,841 | $671,650 | $319,830 | $351,820 |
| 2023 | $19,451 | $671,650 | $319,830 | $351,820 |
| 2022 | $18,455 | $648,900 | $319,830 | $329,070 |
| 2021 | $18,615 | $575,440 | $296,180 | $279,260 |
| 2020 | $17,839 | $575,440 | $296,180 | $279,260 |
| 2019 | $18,029 | $575,440 | $296,180 | $279,260 |
| 2018 | $18,057 | $575,440 | $296,180 | $279,260 |
| 2017 | $19,208 | $575,440 | $296,180 | $279,260 |
| 2016 | $18,760 | $608,890 | $347,480 | $261,410 |
| 2015 | $18,498 | $608,890 | $347,480 | $261,410 |
| 2014 | $18,206 | $608,890 | $347,480 | $261,410 |
Seller's Agent in 2022
Jonathan Deak
Coldwell Banker Realty
(203) 257-4374
22 Total Sales
Buyer's Agent in 2022
Heather Lewandowski
Compass Connecticut, LLC
(248) 496-6524
27 Total Sales
Source: SmartMLS
MLS Number: 170495862
APN: EAST-003776B-000000-000038
Disclaimer: Certain information contained herein is derived from information provided by parties other than Homes.com. All information provided is deemed reliable, but is not guaranteed to be accurate and should be independently verified.
IDX information is provided exclusively for personal, non-commercial use, and may not be used for any purpose other than to identify prospective properties consumers may be interested in purchasing. Information is deemed reliable but not guaranteed.
Ask me questions while you tour the home.