
Sharra Mercer
LPT Realty, LLC
(610) 859-4039
141 Total Sales
1 in Tredyffrin
$624,700 Price


Estimated Value: $309,670
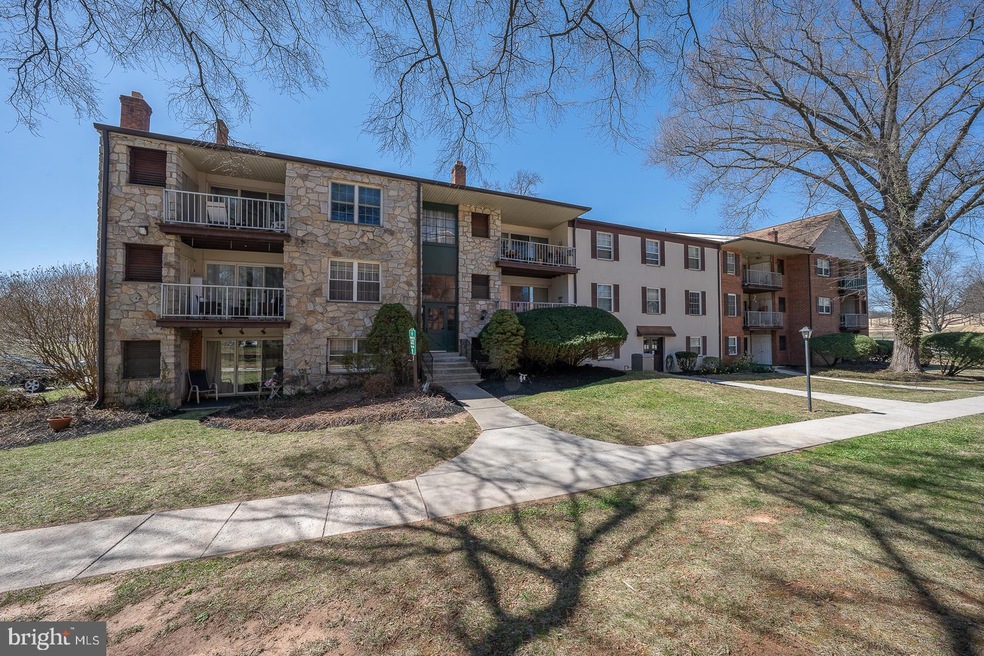
Welcome to 271 Drummers Lane! This beautifully maintained 2-bedroom, 2-bath first-floor condo is nestled in the highly desirable Glenhardie community. Step out onto your walk-out porch and take in the breathtaking scenery of Glenhardie Country Club's lush greens. Inside, you’ll find a spacious layout that offers a direct sightline to the fairway and the iconic Glenhardie Mansion. Even more appealing, this home is located within the award-winning Tredyffrin-Easttown School District—one of the most sought-after in the region. The rules and regulation for the condo are available in the document section of the MLS. You will receive updated ones with a resale packet. Recent updates include fresh paint and brand-new carpeting, making this home truly move-in ready. The monthly condo fee provides excellent value, covering exterior maintenance, landscaping, snow and trash removal, along with natural gas heat, sewer, and water. Ideally situated just minutes from Trader Joe’s, Wegmans, the King of Prussia Mall and Town Center, and major highways including Routes 422, 202, I-76, and I-476, the location is hard to beat. As a resident, you’ll also have access to discounted membership at Glenhardie Country Club, which includes a pool, tennis courts, and an 9-hole golf course—perfect for both relaxation and recreation. Don’t miss your chance to own a quiet oasis in one of Chester County’s most desirable communities. Schedule your private tour today! Photos being taken today.
Last Agent to Sell the Property
(610) 651-2700 maureen.mahoney@foxroach.com BHHS Fox & Roach Wayne-Devon License #RS313086 Listed on: 03/28/2025
Last Buyer's Agent
(610) 651-2700 maureen.mahoney@foxroach.com BHHS Fox & Roach Wayne-Devon License #RS313086 Listed on: 03/28/2025
We collect this data history from publicly available records. To have your information removed, we recommend requesting removal directly through your county’s website.
Sharra Mercer
LPT Realty, LLC
(610) 859-4039
141 Total Sales
1 in Tredyffrin
$624,700 Price
Jim Becker
Engel & Völkers
(484) 922-9108
122 Total Sales
2 in Tredyffrin
$500K - $585K Price Range
Joseph Robins
Morgan Francis Realty
(484) 922-9526
44 Total Sales
1 in Tredyffrin
$553,000 Price
Angela Berke
Keller Williams Main Line
(856) 501-5300
43 Total Sales
2 in Tredyffrin
$945K - $1M Price Range
Anne Townes
Compass RE
(484) 755-3794
85 Total Sales
2 in Tredyffrin
$360K - $785K Price Range
Debbie Particelli
Compass RE
(610) 510-6783
44 Total Sales
12 in Tredyffrin
$495K - $1.4M Price Range
We collect this data history from publicly available records. To have your information removed, we recommend requesting removal directly through your county’s website.
| Date | Buyer | Sale Price | Title Company |
|---|---|---|---|
| $303,500 | Trident Land Transfer | ||
| Muhr Kerri | $201,331 | None Listed On Document | |
| Novoshielski Joseph | -- | Security Search & Abstract C |
We collect this data history from publicly available records. To have your information removed, we recommend requesting removal directly through your county’s website.
| Date | Status | Borrower | Loan Amount |
|---|---|---|---|
| Open | $242,800 |
We collect this data history from publicly available records. To have your information removed, we recommend requesting removal directly through your county’s website.
| Date | Event | Price | List to Sale | Price per Sq Ft |
|---|---|---|---|---|
| 06/18/2025 06/18/25 | Sold | $303,500 | -1.8% | $302 / Sq Ft |
| 03/28/2025 03/28/25 | For Sale | $309,000 | -- | $308 / Sq Ft |
We collect this data history from publicly available records. To have your information removed, we recommend requesting removal directly through your county’s website.
| Year | Tax Paid | Tax Assessment Tax Assessment Total Assessment is a certain percentage of the fair market value that is determined by local assessors to be the total taxable value of land and additions on the property. | Land | Improvement |
|---|---|---|---|---|
| 2026 | $355 | $90,690 | $20,000 | $70,690 |
| 2025 | $3,194 | $90,690 | $20,000 | $70,690 |
| 2024 | $3,194 | $90,690 | $20,000 | $70,690 |
| 2023 | $3,001 | $90,690 | $20,000 | $70,690 |
| 2022 | $2,923 | $90,690 | $20,000 | $70,690 |
| 2021 | $2,868 | $90,690 | $20,000 | $70,690 |
| 2020 | $2,789 | $90,690 | $20,000 | $70,690 |
| 2019 | $2,700 | $90,690 | $20,000 | $70,690 |
| 2018 | $2,647 | $90,690 | $20,000 | $70,690 |
| 2017 | $2,584 | $90,690 | $20,000 | $70,690 |
| 2016 | -- | $90,690 | $20,000 | $70,690 |
| 2015 | -- | $90,690 | $20,000 | $70,690 |
| 2014 | -- | $90,690 | $20,000 | $70,690 |
Seller's Agent in 2025
Maureen Mahoney
BHHS Fox & Roach
(610) 416-6981
46 Total Sales
Source: Bright MLS
MLS Number: PACT2093966
APN: 43-06A-0471.0000
Disclaimer: Certain information contained herein is derived from information provided by parties other than Homes.com. All information provided is deemed reliable, but is not guaranteed to be accurate and should be independently verified.
The data relating to real estate for sale on this website appears in part through the BRIGHT Internet Data Exchange program, a voluntary cooperative exchange of property listing data between licensed real estate brokerage firms, and is provided by BRIGHT through a licensing agreement.
Listing information is from various brokers who participate in the Bright MLS IDX program and not all listings may be visible on the site.
The property information being provided on or through the website is for the personal, non-commercial use of consumers and such information may not be used for any purpose other than to identify prospective properties consumers may be interested in purchasing.
Some properties which appear for sale on the website may no longer be available because they are for instance, under contract, sold or are no longer being offered for sale.
Property information displayed is deemed reliable but is not guaranteed.
Copyright 2026 Bright MLS, Inc.
Ask me questions while you tour the home.