
Yvonne Carle
Wilkes Real Estate LLC
(315) 470-3180
71 Total Sales
8 in Redfield
$30K - $245K Price Range

Estimated Value: $563,500
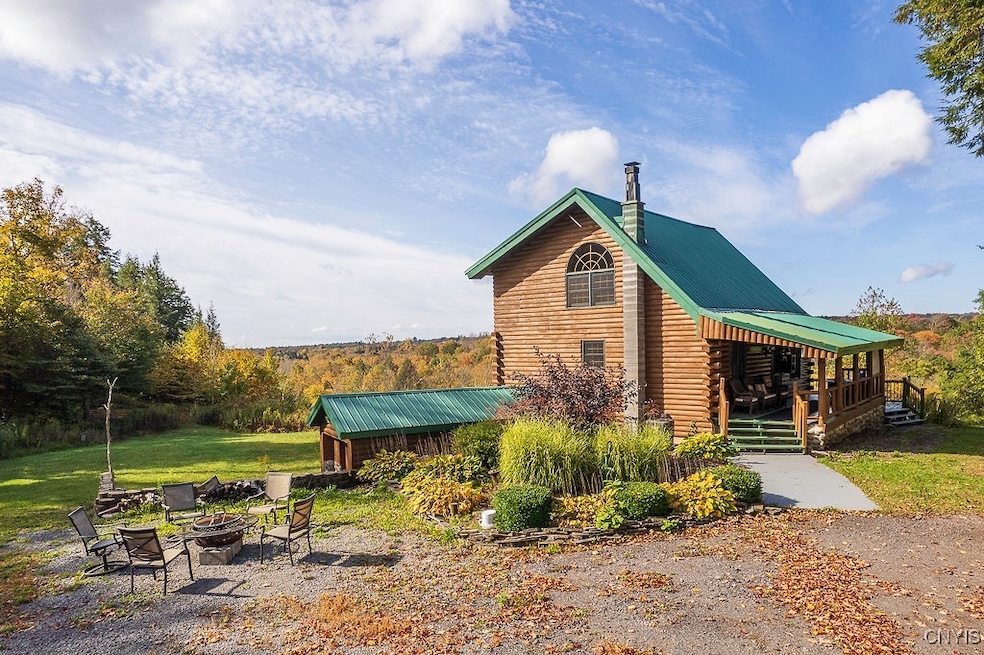
Discover This Unique Log Cabin Retreat! Nestled on over 8 acres with stunning views of the North Branch of the Salmon River, this beautifully crafted log cabin, built in 1999, offers 2 bedrooms and 2 bathrooms. Modern amenities include central air, an updated kitchen, and a metal roof. Enjoy the spacious wraparound deck, perfect for relaxing and taking in the scenery. The loft area is ideal for a home office, boasting breathtaking views that inspire creativity.
But there’s more! The property features the "Lodge," a fully insulated secondary building with a full kitchen and 2 bathrooms. The first floor is home to a large Fisher wood stove, 2 bedrooms, and a generous space for gatherings. Upstairs, additional sleeping quarters and another full bathroom ensure plenty of room for guests.
A 24 x 28 ft woodshop with full electricity and ample storage enhances the property’s appeal. Meticulously maintained, it includes underground electric, a 74 ft drilled well, and a standby Generac generator for peace of mind. With direct access to state land and nearby snowmobile and hunting trails, this retreat is a paradise for outdoor enthusiasts. Don’t miss out on this exceptional opportunity!
Last Agent to Sell the Property
Listing by Fitzgibbons Real Estate License #10301213801 Listed on: 10/08/2024
Last Buyer's Agent
Listing by Fitzgibbons Real Estate License #10301213801 Listed on: 10/08/2024
We collect this data history from publicly available records. To have your information removed, we recommend requesting removal directly through your county’s website.
Yvonne Carle
Wilkes Real Estate LLC
(315) 470-3180
71 Total Sales
8 in Redfield
$30K - $245K Price Range
Patricia Hermanowski-Tousant
Howard Hanna Real Estate
(315) 470-2168
60 Total Sales
2 in Redfield
$14,000 Price Range
Bambi Norman
Wilkes Real Estate LLC
(315) 533-4120
189 Total Sales
2 in Redfield
$29,900 Price Range
Robert Habberfield
Coldwell Banker Prime Prop,Inc
(315) 470-0661
42 Total Sales
2 in Redfield
$350,000 Price Range
Becky Christmas
Christmas Country Homes
(315) 330-8239
49 Total Sales
3 in Redfield
$245K - $250K Price Range
Ashley Scanlin
North Star Real Estate & Property Management
(844) 917-3679
106 Total Sales
1 in Redfield
$90,000 Price
We collect this data history from publicly available records. To have your information removed, we recommend requesting removal directly through your county’s website.
| Date | Buyer | Sale Price | Title Company |
|---|---|---|---|
| $3,500 | Ticor | ||
| $1,000 | None Available |
We collect this data history from publicly available records. To have your information removed, we recommend requesting removal directly through your county’s website.
| Date | Event | Price | List to Sale | Price per Sq Ft |
|---|---|---|---|---|
| 02/07/2025 02/07/25 | Sold | $550,000 | -4.3% | $546 / Sq Ft |
| 02/07/2025 02/07/25 | Pending | -- | -- | -- |
| 10/08/2024 10/08/24 | For Sale | $575,000 | -- | $570 / Sq Ft |
We collect this data history from publicly available records. To have your information removed, we recommend requesting removal directly through your county’s website.
| Year | Tax Paid | Tax Assessment Tax Assessment Total Assessment is a certain percentage of the fair market value that is determined by local assessors to be the total taxable value of land and additions on the property. | Land | Improvement |
|---|---|---|---|---|
| 2025 | $7,728 | $229,600 | $33,300 | $196,300 |
| 2024 | $7,639 | $229,600 | $33,300 | $196,300 |
| 2023 | $7,500 | $229,600 | $33,300 | $196,300 |
| 2022 | $6,753 | $229,600 | $33,300 | $196,300 |
| 2021 | $6,120 | $189,600 | $33,300 | $156,300 |
| 2020 | $6,103 | $189,600 | $33,300 | $156,300 |
| 2019 | $5,995 | $189,600 | $33,300 | $156,300 |
| 2018 | $5,995 | $189,600 | $33,300 | $156,300 |
| 2017 | $5,902 | $189,600 | $33,300 | $156,300 |
| 2016 | $5,859 | $189,600 | $33,300 | $156,300 |
| 2015 | -- | $189,600 | $33,300 | $156,300 |
| 2014 | -- | $126,700 | $21,000 | $105,700 |
Seller's Agent in 2025
Brendan Benson
Fitzgibbons Real Estate
(315) 256-4066
84 Total Sales
Source: Central New York Information Services
MLS Number: S1569548
APN: 354800-066-000-0001-017-002-0000
Disclaimer: Certain information contained herein is derived from information provided by parties other than Homes.com. All information provided is deemed reliable, but is not guaranteed to be accurate and should be independently verified.
The data relating to real estate on this web site comes in part from the Internet Data Exchange (IDX) Program of the CNYIS, UNYREIS and WNYREIS. Real estate listings held by firms other than Homes.com, LLC are marked with the IDX logo and include the Listing Broker’s Firm Name.
Disclaimer: All information deemed reliable but not guaranteed and should be independently verified. All properties are subject to prior sale, change or withdrawal. Neither the listing broker(s) nor Homes.com, LLC shall be responsible for any typographical errors, misinformation, misprints, and shall be held totally harmless. © 2026 CNYIS, UNYREIS, WNYREIS. All rights reserved.
Ask me questions while you tour the home.