NOT LISTED FOR SALE

271 Kawbawgam Rd Marquette, MI 49855

Estimated Value: $274,000 - $316,635

3 Beds
2 Baths
1,725 Sq Ft
$173/Sq Ft Est. Value

Sale Details

Date Sold: July 22, 2025

Last sale price $290,700 $169 Per Sq Ft

Est. 3% increase in value since last sale

Current estimated payment $1,736 / mo

9 Days on Market

Highlights

  • Recreation Room
  • Radiant Floor
  • Formal Dining Room
  • Marquette Senior High School Rated 9+
  • Main Floor Bedroom
  • 2 Car Garage

About This Home

As of July 2025

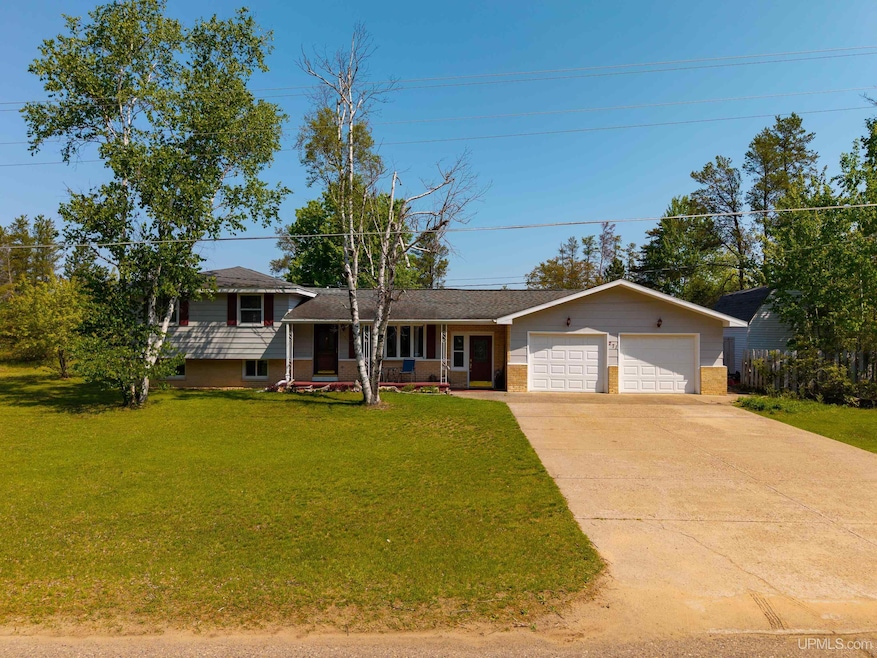
Welcome to this incredibly well maintained 3-bedroom, 2-bath tri-level home that offers style, space and serenity—all in one package! Situated on a private lot, this move-in-ready home is spotless and thoughtfully updated throughout. Step inside through the front breezeway—complete with a double closet and room for bench seating—offering a functional transition from the attached oversized 2-car garage or front entry. The open living, dining, and kitchen area feels bright and airy, anchored by a cozy faux stone electric fireplace and a large bay window that fills the space with natural light. The dining room has elegant French doors that open to the backyard—often visited by deer and sandhill cranes—making it the perfect spot for peaceful morning coffee or evenings to unwind. The kitchen is equipped with updated appliances (2023), faux marble countertops and a butcher block peninsula. There is amazing storage space and a high-end water treatment system featuring reverse osmosis for crystal-clear water. Downstairs, the generously sized media/hobby room provides extra space for relaxation or entertaining. The Laundry room is also on the lower level with a new LG washer and dryer (2024) Upstairs, retreat to the private primary suite with a spa-like atmosphere, featuring two closets in the bedroom and a third linen closet in the attached bathroom—providing ample storage with a sense of calm comfort. You'll find the second bedroom on this level and a full main updated bathroom, complete with deep soaking tub and marble top vanity. The third bedroom is conveniently located just off the dining room and could easily be a home office, or bedroom retreat with a wonderful view of the backyard. Outdoors, enjoy a fenced garden, blueberry bushes, and fragrant lilacs surrounding the property. A charming 2-story, lofted shed adds excellent storage or creative space for your next project. The attached garage is fully insulated for those cold winter months too. The Well was replaced in 2021 along with a septic pump. New Google thermostat for remote monitoring - This home is the perfect blend of comfort and functionality—inside and out. Recreation: Kawbawgam Cross Country Trail System is at the end of road along with nearby snowmobile trail 417- easy access to the upcoming Iron Ore Heritage Trail Extension and Lake LeVasseaur area. Also, within a mile and a half to Lake Superior. (seller can hear the waves when the lake is rolling). Please watch the video for a great interior tour ( all offers due by 6/12/25 at 12:00 PM. Taxes will change upon sale.

Last Agent to Sell the Property

Missy Lehtomaki

RE/MAX 1ST REALTY License #UPAR Listed on: 06/04/2025

RE/MAX 1ST REALTY

Last Buyer's Agent

Stephen Andreae

RE/MAX 1ST REALTY License #UPAR-6501403476

RE/MAX 1ST REALTY

Home Details

Home Type

  • Single Family

Year Built

  • Built in 1972

Lot Details

  • 23,087 Sq Ft Lot
  • Lot Dimensions are 171x135
  • Garden

Parking

  • 2 Car Garage

Home Design

  • Split Level Home
  • Tri-Level Property
  • Brick Exterior Construction
  • Frame Construction

Interior Spaces

  • Free Standing Fireplace
  • Electric Fireplace
  • Bay Window
  • Entryway
  • Living Room
  • Formal Dining Room
  • Recreation Room

Kitchen

  • Oven or Range
  • Microwave
  • Dishwasher

Flooring

  • Radiant Floor
  • Laminate

Bedrooms and Bathrooms

  • 3 Bedrooms
  • Main Floor Bedroom
  • 2 Full Bathrooms

Laundry

  • Laundry Room
  • Laundry on lower level
  • Dryer
  • Washer

Finished Basement

  • Partial Basement
  • Block Basement Construction
  • Basement Window Egress

Outdoor Features

  • Patio
  • Shed
  • Breezeway
  • Porch

Schools

  • Cherry Creek Elementary School
  • Bothwell Middle School
  • Marquette Senior High School

Utilities

  • Forced Air Heating System
  • Heating System Uses Natural Gas
  • Well
  • Drilled Well
  • Electric Water Heater
  • Water Softener Leased
  • Septic Tank
  • Internet Available

Community Details

  • Kawbawgam Subdivision

Listing and Financial Details

  • Assessor Parcel Number 52-02-375-007-00

Home Details

Home Type

Single Family

Year Built

Built in 1972

Lot Details

0.53 Acres

Listing Details

  • Originating MLS: Upper Peninsula Assoc of Realtors
  • Class: RESIDENTIAL
  • Type: Residential
  • Type Of Property: Single Family
  • Architecture Style: Split Level, Conventional Frame
  • Structure Style: Tri-Level
  • Total Tax Amount: 2420
  • Year Built: 1972
  • Mail City: Marquette
  • Special Features: None
  • Property Sub Type: Detached
  • Stories: 3

Interior Features

  • Interior Amenities: Bay Window, Cable/Internet Avail.
  • Appliances: Dishwasher, Dryer, Microwave, Range/Oven, Refrigerator, Washer, Water Softener - Leased
  • Fireplace: Yes
  • Fireplaces: Electric Fireplace, Free Standing Fireplace
  • Basement: Yes
  • Basement: Block, Egress/Daylight Windows, Finished, Partial
  • Bedrooms: 3
  • Bedroom 1: On Upper Floor, Dimensions: 10 x 9
  • Bedroom 1 Floor Covering: Laminate
  • Bedroom 2: On Upper Floor, Dimensions: 11 x 10
  • Bedroom 2 Floor Covering: Laminate
  • Bedroom 3: On Main Floor, Dimensions: 15 x 9
  • Bedroom 3 Floor Covering: Laminate
  • Full Bathrooms: 2
  • Total Bathrooms: 2
  • Bathroom 1: Dimensions: 7 x 6, On Level: Upper, Flooring: Linoleum
  • Bathroom 2: Dimensions: 7 x 6, On Level: Upper, Flooring: Linoleum
  • Room Types: Breezeway, Entry, First Floor Bedroom, Living Room, Lower Level Laundry, Recreation Room, Utility/Laundry Room, Primary Bedroom, Primary Bathroom, Primary Bdrm Suite, Second Flr Full Bathroom, Dining "L", Formal Dining Room
  • Dining Room: On Main Floor, Dimensions: 14 x 15
  • Dining Room Floor Covering: Laminate
  • Kitchen: On Main Floor, Dimensions: 12 x 9
  • Kitchen Floor Covering: Laminate
  • Laundry: On Lower Floor, Dimensions: 18 x 6
  • Living Room: On Main Floor, Dimensions: 17 x 11
  • Living Room Floor Covering: Laminate
  • Other Room 2: Dimensions: 18x14, On Level: Lower
  • Below Grade Sq Ft: 452
  • Finished Below Grade Sq Ft: 452
  • Above Grade Finished Sq Ft: 1273
  • Total Finished Sq Ft: 1725

Exterior Features

  • Exterior: Aluminum, Brick
  • Exterior Features: Patio, Porch, Garden Area, Other (ExteriorFeatures)
  • Foundation: Basement, Partial Basement
  • Frontage: 171
  • Road: City/County, Paved Street, Year Round
  • Out Buildings: Shed, Garage(s)
  • Frontage Type: Road

Garage/Parking

  • Garage: Attached Garage
  • Garage Spaces: 2
  • Garage: Yes

Utilities

  • Heating: Electric Heat, Forced Air, Radiant Floor
  • Heating Fuel: Natural Gas
  • Sewer: Septic
  • Water: Private Well, Drilled Well
  • Water Heater: Electric

Lot Info

  • Assessor Parcel Number: 52-02-375-007-00
  • Zoning: Residential
  • Lot Description: Deep Lot - 150+ Ft.
  • Lot Dimensions: 171x135
  • Acreage: 0.53
  • Geo Subdivision: MI

Tax Info

  • Summer Tax: Year: 2024, Amount: $1,454.00
  • Winter Tax: Year: 2024, Amount: $966.00
  • Total Tax: Amount: $2,420.00

MLS Schools

  • Elementary School: Cherry Creek Elementary School
  • Middle School: Bothwell Middle School
  • School District: Marquette Area School District
  • HighSchool: Marquette Senior High School

Ownership History

We collect this data history from publicly available records. To have your information removed, we recommend requesting removal directly through your county’s website.

Date Name Owned For Owner Type

Purchase Details

Listed on
Jun 4, 2025
Closed on
Jul 22, 2025
Sold by
Bought by
Seller's Agent
Missy Lehtomaki
RE/MAX 1ST REALTY
Buyer's Agent
Stephen Andreae
RE/MAX 1ST REALTY
List Price
$298,000
Sold Price
$290,700
Premium/Discount to List
-$7,300
-2.45%
Views
41
Current Estimated Value
$298,409

Home Financials for this Owner

Home Financials are based on the most recent Mortgage that was taken out on this home.
Estimated Appreciation
$7,709
Avg. Annual Appreciation
2.74%
Original Mortgage
$247,095
Outstanding Balance
$245,823
Interest Rate
6.84%
Mortgage Type
New Conventional
Estimated Equity
$52,586

Purchase Details

Closed on
Sep 22, 2022
Sold by
Bought by

Purchase Details

Listed on
Feb 27, 2017
Closed on
Jun 6, 2017
Sold by
Bought by
Seller's Agent
Sandra Innerbener
EXP REALTY LLC
Buyer's Agent
Sandra Innerbener
EXP REALTY LLC
List Price
$139,900
Sold Price
$125,000
Premium/Discount to List
-$14,900
-10.65%

Home Financials for this Owner

Home Financials are based on the most recent Mortgage that was taken out on this home.
Avg. Annual Appreciation
10.03%
Original Mortgage
$121,250
Interest Rate
3.97%
Mortgage Type
New Conventional

Purchase Details

Listed on
Nov 25, 2013
Closed on
Feb 28, 2014
Bought by
Seller's Agent
Darlene Martin
SELECT REALTY
Buyer's Agent
Kathleen Lankinen
ELDER AGENCY
List Price
$129,900
Sold Price
$129,900

Home Financials for this Owner

Home Financials are based on the most recent Mortgage that was taken out on this home.
Avg. Annual Appreciation
-1.17%
Source: Public Records

Range of Values:

--
Value Increase
--
Percent Increase
--
Adjusted for Inflation
Collateral Analytics

Collateral Analytics Collateral Analytics AVMs (Automated Valuation Model) employ a number of statistical approaches combined with neighborhood-specific comparable selection guarantees the most up-to-date and precise valuations.

Not Available

Collateral Analytics does not have data for the current month. Please view the chart for historical values.

ICE

ICE Mortgage Technology ICE Mortgage Technology’s AVM (Automated Valuation Model) is a state-of-the-art online residential property valuation tool that provides a quick and accurate estimate of the value of almost any home in the U.S.

Not Available

ICE Mortgage Technology does not have data for the current month. Please view the chart for historical values.

First American

First American First American Data & Analytics’ next-generation AVM combines unrivaled data assets with a blended ensemble of valuation models to produce highly accurate, reliable valuations you can trust.

Not Available

First American does not have data for the current month. Please view the chart for historical values.

Quantarium

Quantarium Quantarium’s valuation service, repeatedly proven the industry’s most accurate and comprehensive, is supercharged with a self-learning and auto-tuning AI engine that continually becomes smarter and more accurate as it processes daily inputs from the industry’s leading RE data lake.

Not Available

Quantarium does not have data for the current month. Please view the chart for historical values.

Average Value
Not Available
List Price
Sold Price
Create a Home Valuation Report for This Property
The Home Valuation Report is an in-depth analysis detailing your home's value as well as a comparison with similar homes in the area

Home Values in the Area

Source: Public Records

Average Home Value in this Area


Source: Public Records

Purchase History

We collect this data history from publicly available records. To have your information removed, we recommend requesting removal directly through your county’s website.

Date Buyer Sale Price Title Company
$290,700 None Listed On Document
$229,900 --
$125,000 --
$129,900 --
Source: Public Records

Mortgage History

We collect this data history from publicly available records. To have your information removed, we recommend requesting removal directly through your county’s website.

Date Status Borrower Loan Amount
Closed $247,095
Closed $116,200
Closed $121,250
Source: Public Records

Property History

We collect this data history from publicly available records. To have your information removed, we recommend requesting removal directly through your county’s website.

Date Event Price List to Sale Price per Sq Ft Prior Sale
07/22/2025 07/22/25 Sold $290,700 -2.4% $169 / Sq Ft
06/13/2025 06/13/25 Pending -- -- --
06/04/2025 06/04/25 For Sale $298,000 +138.4% $173 / Sq Ft
06/05/2017 06/05/17 Sold $125,000 -10.7% $122 / Sq Ft View Prior Sale
04/27/2017 04/27/17 Pending -- -- --
02/27/2017 02/27/17 For Sale $139,900 +7.7% $137 / Sq Ft
02/28/2014 02/28/14 Sold $129,900 0.0% $127 / Sq Ft View Prior Sale
01/13/2014 01/13/14 Pending -- -- --
11/25/2013 11/25/13 For Sale $129,900 -- $127 / Sq Ft
Source: Upper Peninsula Association of REALTORS®

Tax History

We collect this data history from publicly available records. To have your information removed, we recommend requesting removal directly through your county’s website.

Year Tax Paid Tax Assessment Tax Assessment Total Assessment is a certain percentage of the fair market value that is determined by local assessors to be the total taxable value of land and additions on the property. Land Improvement
2025 $1,496 $112,600 $0 $0
2024 $15 $111,900 $0 $0
2023 $1,041 $91,700 $0 $0
2022 $1,663 $69,200 $0 $0
2021 $1,618 $70,900 $0 $0
2020 $1,600 $69,200 $0 $0
2019 $1,575 $65,600 $0 $0
2018 $1,629 $67,800 $0 $0
2017 $1,561 $66,000 $0 $0
2016 $1,465 $62,400 $0 $0
2015 -- $62,400 $0 $0
2014 -- $59,400 $0 $0
2012 -- $50,000 $0 $0
Source: Public Records

Agents Affiliated with this Home

  • Section Image
  • Section Image
  • Section Image
  • Section Image
See All Agents

Map

Source: Upper Peninsula Association of REALTORS®

MLS Number: 50177302

Upper Peninsula Association of REALTORS®

APN: 52-02-375-007-00

Your Personal Tour Guide

Ask me questions while you tour the home.