
Barbara Turbville
eXp Realty, LLC Central
(205) 813-8840
146 Total Sales
1 in Heflin
$285,000 Price
Estimated Value: $379,000 - $441,000
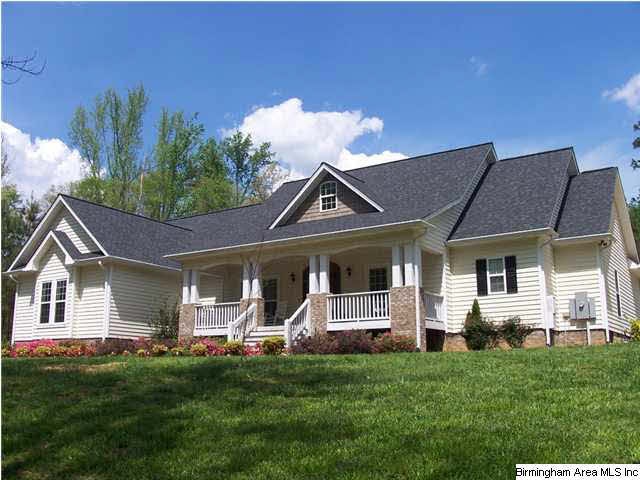
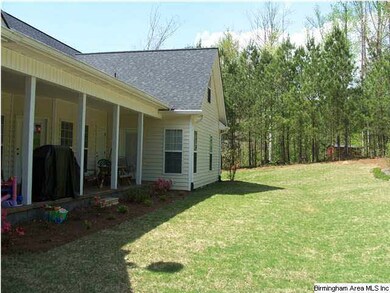
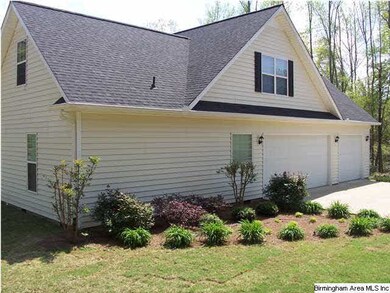
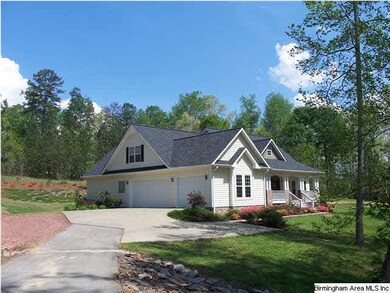
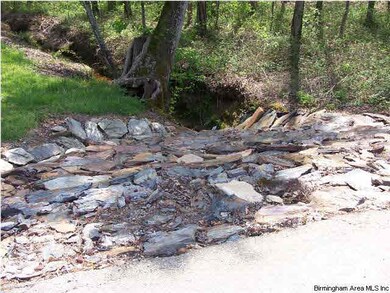
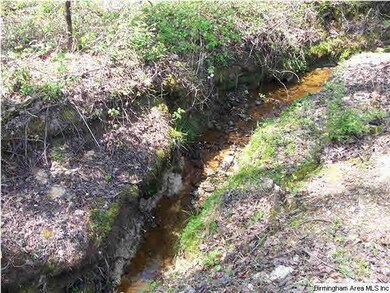
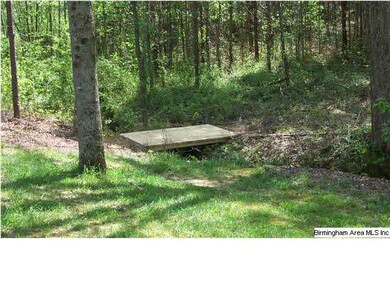
SPACIOUS 4 BEDROOM/3BATH HOME FEATURES HARDWOOD, FIREPLACE WITH GAS LOGS, CUSTOM OAK CABINETS, SOLID SURFACE COUNTER TOPS, WALK IN CLOSETS, LARGE MASTER WITH GARDEN TUB AND SEP TILED SHOWER, TANK LESS HOT WATER HEATER, 2 LARGE FINISHED BONUS ROOMS, 3-CAR GARAGE AND A 10' x 16' OUTBUILDING. HOME IS LOCATED ON 2.3 ACRES WITH A SMALL CREEK WHICH CREATES A COUNTRY FEEL BUT IS ONLY 4 MILES OFF I-20!
Last Agent to Sell the Property
Northwest Realty License #83000 Listed on: 04/08/2012
Last Buyer's Agent
BRENDA RICHARDSON
NOT A VALID MEMBER License #275184
We collect this data history from publicly available records. To have your information removed, we recommend requesting removal directly through your county’s website.
Barbara Turbville
eXp Realty, LLC Central
(205) 813-8840
146 Total Sales
1 in Heflin
$285,000 Price
Nicole Kelley
Kelly Right Real Estate of Ala
(256) 419-0897
226 Total Sales
1 in Heflin
$235,000 Price
Tara Gaines
eXp Realty, LLC
(770) 999-0987
156 Total Sales
3 in Heflin
$175K - $190K Price Range
Candy Bowen
Southern Home Real Estate
(877) 715-3629
27 Total Sales
1 in Heflin
$162,000 Price
Gary Gaines
eXp Realty, LLC Central
(256) 371-5323
92 Total Sales
3 in Heflin
$185K - $212K Price Range
Barry Sears
Sunwest Properties, Inc.
(678) 310-1897
94 Total Sales
1 in Heflin
$160,000 Price
We collect this data history from publicly available records. To have your information removed, we recommend requesting removal directly through your county’s website.
| Date | Buyer | Sale Price | Title Company |
|---|---|---|---|
| -- | -- |
We collect this data history from publicly available records. To have your information removed, we recommend requesting removal directly through your county’s website.
| Date | Status | Borrower | Loan Amount |
|---|---|---|---|
| Previous Owner | $300,000 |
We collect this data history from publicly available records. To have your information removed, we recommend requesting removal directly through your county’s website.
| Date | Event | Price | List to Sale | Price per Sq Ft |
|---|---|---|---|---|
| 01/22/2013 01/22/13 | Sold | $310,000 | -4.6% | $126 / Sq Ft |
| 01/08/2013 01/08/13 | Pending | -- | -- | -- |
| 04/08/2012 04/08/12 | For Sale | $324,900 | -- | $132 / Sq Ft |
We collect this data history from publicly available records. To have your information removed, we recommend requesting removal directly through your county’s website.
| Year | Tax Paid | Tax Assessment Tax Assessment Total Assessment is a certain percentage of the fair market value that is determined by local assessors to be the total taxable value of land and additions on the property. | Land | Improvement |
|---|---|---|---|---|
| 2025 | $1,745 | $40,603 | $4,186 | $36,417 |
| 2024 | $1,745 | $68,580 | $8,790 | $59,790 |
| 2023 | $1,628 | $61,954 | $7,590 | $54,364 |
| 2022 | $1,466 | $61,954 | $7,590 | $54,364 |
| 2021 | $1,496 | $63,196 | $6,900 | $56,296 |
| 2020 | $1,389 | $58,820 | $7,590 | $51,230 |
| 2019 | $1,372 | $58,130 | $6,900 | $51,230 |
| 2018 | $1,372 | $58,130 | $6,900 | $51,230 |
| 2017 | $1,069 | $45,780 | $6,900 | $38,880 |
| 2016 | $1,105 | $23,620 | $0 | $0 |
| 2015 | $1,105 | $236,200 | $0 | $0 |
| 2014 | $1,105 | $236,200 | $0 | $0 |
| 2013 | $1,137 | $242,600 | $0 | $0 |
Seller's Agent in 2013
Brenda Robinson
Northwest Realty
(770) 328-8147
50 Total Sales
B
Buyer's Agent in 2013
BRENDA RICHARDSON
NOT A VALID MEMBER
Source: Greater Alabama MLS
MLS Number: 528261
APN: 15-01-11-3-000-001.000
Disclaimer: Certain information contained herein is derived from information provided by parties other than Homes.com. All information provided is deemed reliable, but is not guaranteed to be accurate and should be independently verified.
IDX information is provided exclusively for personal, non-commercial use, and may not be used for any purpose other than to identify prospective properties consumers may be interested in purchasing. Information is deemed reliable but not guaranteed.
Ask me questions while you tour the home.