
Fletcher Spann, III
Better Homes And Gardens Real Estate Main Street Properties
(229) 298-0156
27 Total Sales
2 in Gonzalez
$200K - $270K Price Range
Estimated Value: $372,000 - $467,000
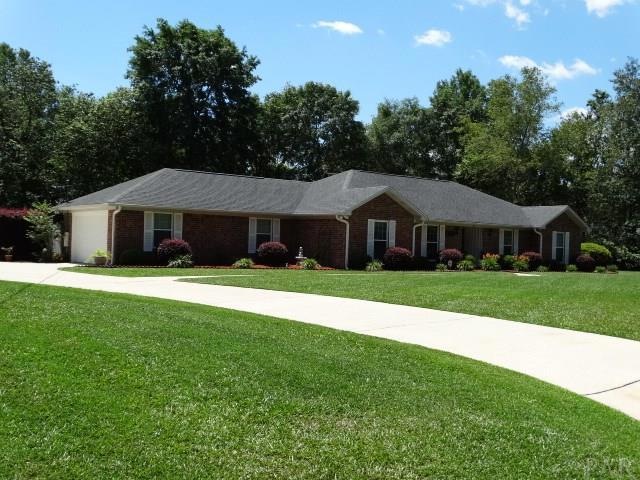
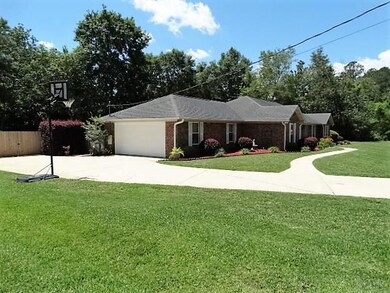
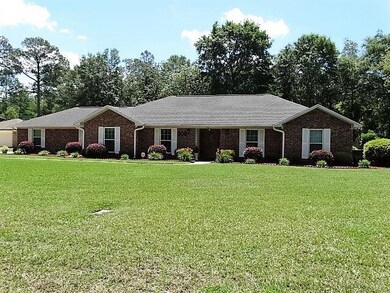
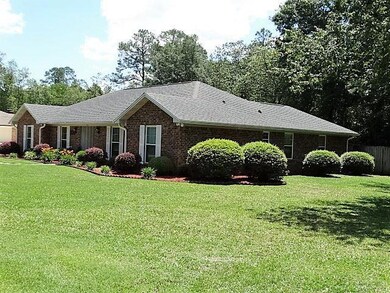
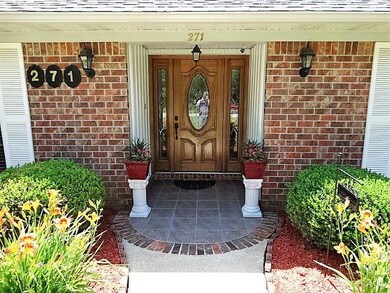
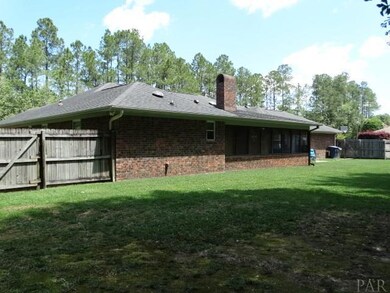
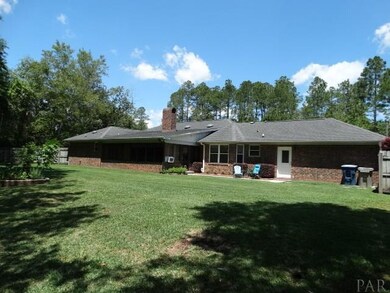
Welcome to this gorgeous home located on the back side of Man O War Circle off of Pine Forest Road. This home sits on just over and acre of land with an immaculately manicured yard. Just minutes away from the Navy Federal Complex, Interstate access and plenty of shopping close by. This home has been updated top to bottom to include Custom kitchen and bathroom cabinetry and counter tops. New blinds, carpet and tile. The kitchen has all new Samsung stainless appliances, Large Drawers and Pullouts and a Built in Wine Rack. All new doors inside with new baseboards, window and door trim. The living room boasts a large hearth real masonry fireplace with gas log burner and remote control. Relax and enjoy your beautiful back yard from the comfort of your wide open sunroom with large windows and it's own A/C unit. New Lennox Heat Pump and air handler with variable speed fan as of 2014. For added safety there is an alarm system currently monitored by Panhandle Alarm and a four camera security system. All Windows except for Sunroom windows have been replace as of 2012. Roof was replaced in 2004 with 30 year Owens Corning shingles. Owner has Termite bond with Terminex and home is inspected annually. Back Yard is completely Privacy fenced and includes a nice 10 X 14 yard building for storage or workshop. Come view this home and make it yours today!!!
Last Agent to Sell the Property
Moulder Real Estate Group, LLC Listed on: 05/06/2016
We collect this data history from publicly available records. To have your information removed, we recommend requesting removal directly through your county’s website.
Fletcher Spann, III
Better Homes And Gardens Real Estate Main Street Properties
(229) 298-0156
27 Total Sales
2 in Gonzalez
$200K - $270K Price Range
Andy McKeown
KELLER WILLIAMS REALTY GULF COAST
(850) 972-0234
150 Total Sales
5 in Gonzalez
$55K - $619K Price Range
LaDonna Braidlow
Levin Rinke Realty
(850) 903-4591
120 Total Sales
1 in Gonzalez
$318,500 Price
PEPPER WHITE
LEVIN RINKE REALTY
(850) 903-4821
79 Total Sales
1 in Gonzalez
$256,000 Price
MITCH ADCOX
REALTY MASTERS
(850) 378-5657
57 Total Sales
2 in Gonzalez
$250K - $283K Price Range
Celeste Brantley
Better Homes And Gardens Real Estate Main Street Properties
(850) 903-5070
22 Total Sales
1 in Gonzalez
$395,000 Price
We collect this data history from publicly available records. To have your information removed, we recommend requesting removal directly through your county’s website.
| Date | Buyer | Sale Price | Title Company |
|---|---|---|---|
| $240,000 | Citizens Title Group, Inc | ||
| $152,000 | -- |
We collect this data history from publicly available records. To have your information removed, we recommend requesting removal directly through your county’s website.
| Date | Status | Borrower | Loan Amount |
|---|---|---|---|
| Open | $243,750 | ||
| Closed | $216,000 | ||
| Previous Owner | $25,000 |
We collect this data history from publicly available records. To have your information removed, we recommend requesting removal directly through your county’s website.
| Date | Event | Price | List to Sale | Price per Sq Ft |
|---|---|---|---|---|
| 06/07/2016 06/07/16 | Sold | $240,000 | +2.1% | $101 / Sq Ft |
| 05/08/2016 05/08/16 | Pending | -- | -- | -- |
| 05/06/2016 05/06/16 | For Sale | $235,000 | -- | $99 / Sq Ft |
We collect this data history from publicly available records. To have your information removed, we recommend requesting removal directly through your county’s website.
| Year | Tax Paid | Tax Assessment Tax Assessment Total Assessment is a certain percentage of the fair market value that is determined by local assessors to be the total taxable value of land and additions on the property. | Land | Improvement |
|---|---|---|---|---|
| 2025 | $2,354 | $232,126 | ||
| 2024 | $2,334 | $212,983 | ||
| 2023 | $2,334 | $206,780 | $0 | $0 |
| 2022 | $2,277 | $200,758 | $0 | $0 |
| 2021 | $2,164 | $186,989 | $0 | $0 |
| 2020 | $2,104 | $184,408 | $0 | $0 |
| 2019 | $2,066 | $180,262 | $0 | $0 |
| 2018 | $2,063 | $176,901 | $0 | $0 |
| 2017 | $2,057 | $173,263 | $0 | $0 |
| 2016 | $1,678 | $149,773 | $0 | $0 |
| 2015 | $1,666 | $148,732 | $0 | $0 |
| 2014 | $1,658 | $147,552 | $0 | $0 |
K
Seller's Agent in 2016
Kim 'Barry' Moulder
Moulder Real Estate Group, LLC
(850) 554-1134
33 Total Sales
Buyer's Agent in 2016
Jessica Duncan
Duncan Real Estate Collective LLC
(850) 554-1783
329 Total Sales
Source: Pensacola Association of REALTORS®
MLS Number: 499316
APN: 37-1N-31-3000-210-001
Disclaimer: Certain information contained herein is derived from information provided by parties other than Homes.com. All information provided is deemed reliable, but is not guaranteed to be accurate and should be independently verified.
Copyright© 2026 by the Multiple Listing Service of the Pensacola Association of REALTORS®. This information is believed to be accurate but is not guaranteed. Subject to verification by all parties. This data is copyrighted and may not be transmitted, retransmitted, copied, framed, repurposed, or altered in any way for any other site, individual and/or purpose without the express written permission of the Multiple Listing Service of the Pensacola Association of REALTORS®. Florida recognizes single and transaction agency relationships. Information deemed reliable but not guaranteed. Any use of search facilities of data on this site, other than by a consumer looking to purchase real estate, is prohibited. IDX information is provided exclusively for personal, non-commercial use, and may not be used for any purpose other than to identify prospective properties consumers may be interested in purchasing.
Ask me questions while you tour the home.