NOT LISTED FOR SALE

271 Pearson Rd Greer, SC 29651

Greer Area
4 Beds
2 Baths
2,599 Sq Ft
1.39 Acre Lot

Sale Details

Date Sold: May 24, 2022

Last sale price $215,000 $83 Per Sq Ft

12 Days on Market

Highlights

  • 1.39 Acre Lot
  • Deck
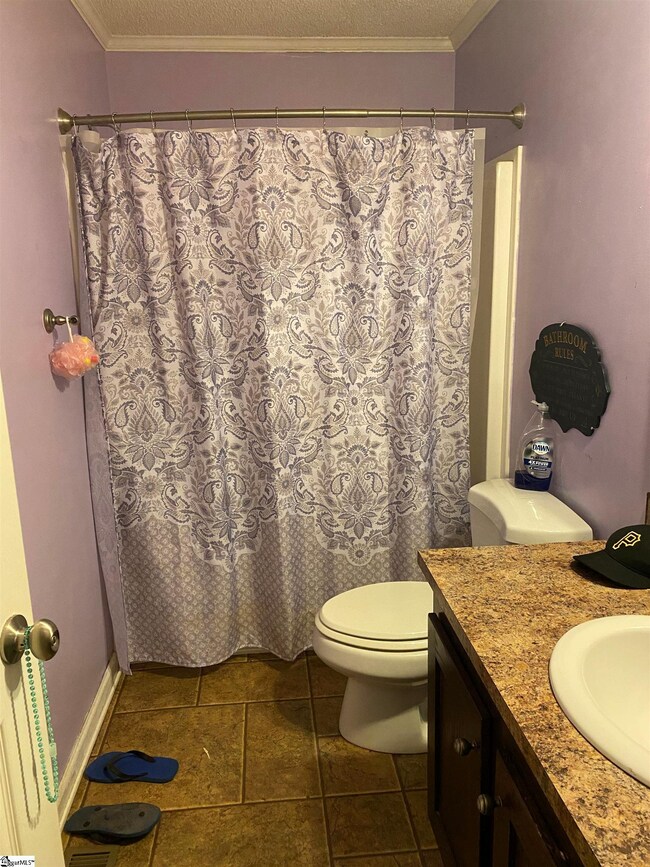
  • Separate Shower in Primary Bathroom
  • Abner Creek Academy Rated A-
  • Main Floor Primary Bedroom
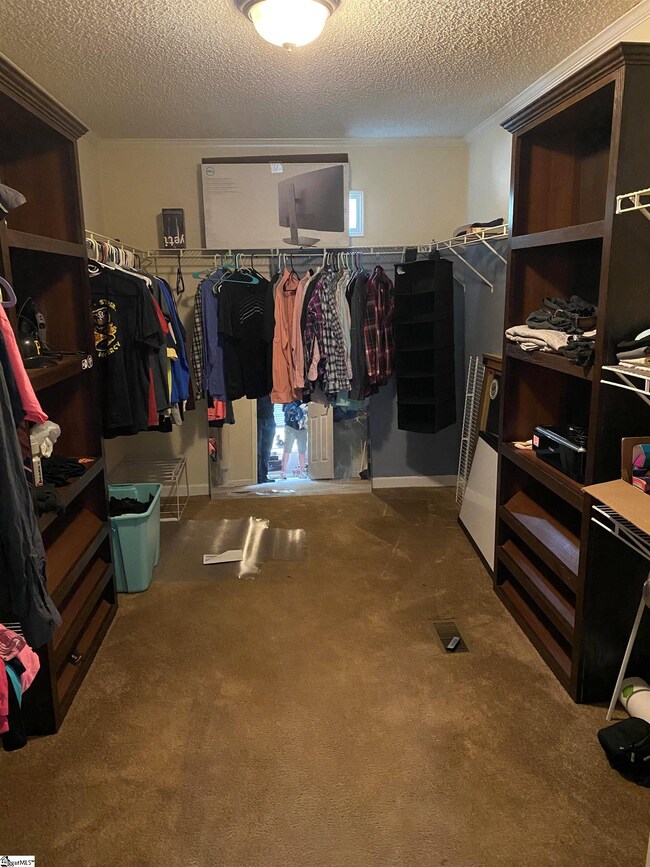
  • Walk-In Closet

About This Home

As of May 2022

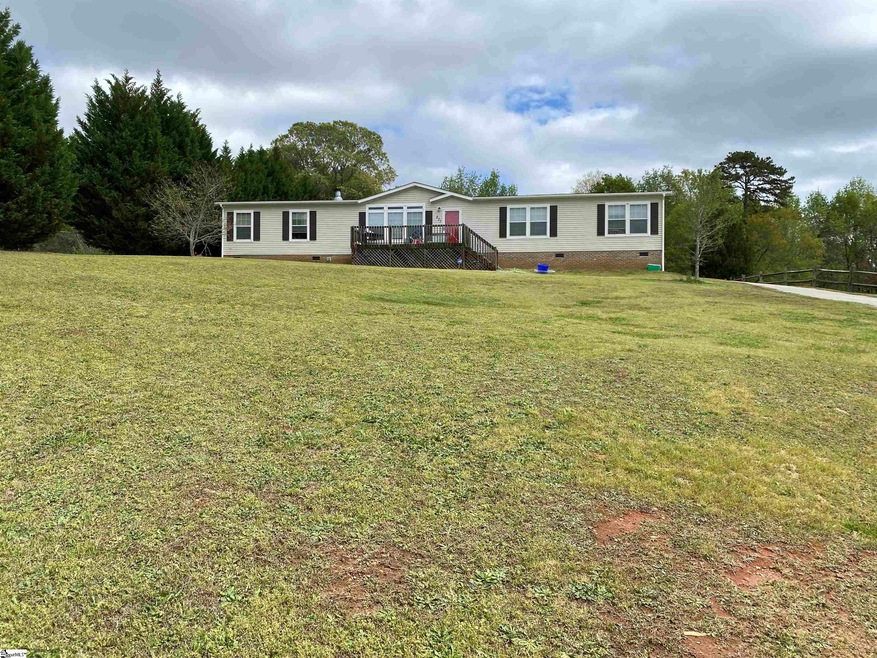
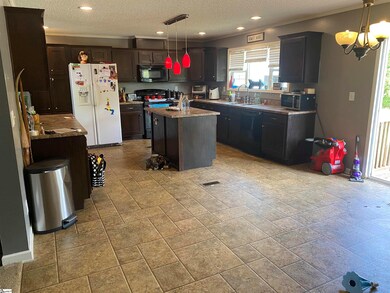
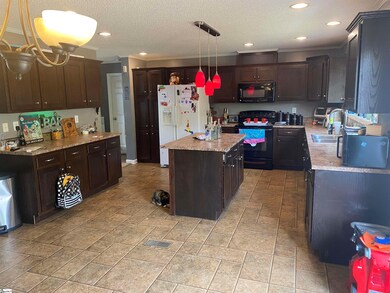
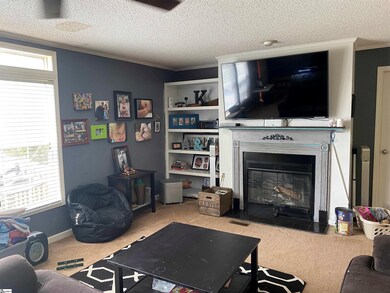
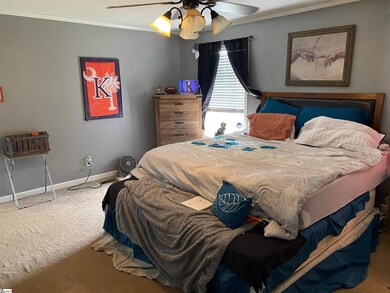
Don't miss this huge home with lots of space! 4 Bedrooms, 2 full baths, a huge kitchen & dining room, large great room with fireplace, large master bedroom with full bath and a very large walk-in closet. Great location between Spartanburg and Greenville on a large lot; 1.39 acres with private back yard.

Last Agent to Sell the Property

Drew Owens

BHHS C Dan Joyner - Woodruff Rd License #106111 Listed on: 04/19/2022

BHHS C Dan Joyner - Woodruff Rd

Last Buyer's Agent

Joseph Hayes

MODERN License #118631

MODERN

Property Details

Home Type

  • Mobile/Manufactured

Est. Annual Taxes

  • $780

Lot Details

  • 1.39 Acre Lot
  • Lot Dimensions are 133x517x110x509
  • Gentle Sloping Lot

Home Design

  • Architectural Shingle Roof
  • Vinyl Siding

Interior Spaces

  • 2,400 Sq Ft Home
  • 2,400-2,599 Sq Ft Home
  • 2-Story Property
  • Ceiling Fan
  • Wood Burning Fireplace
  • Living Room
  • Dining Room
  • Crawl Space
  • Laundry Room

Kitchen

  • Electric Oven
  • Dishwasher
  • Laminate Countertops

Flooring

  • Carpet
  • Laminate

Bedrooms and Bathrooms

  • 4 Main Level Bedrooms
  • Primary Bedroom on Main
  • Walk-In Closet
  • 2 Full Bathrooms
  • Separate Shower in Primary Bathroom
  • Garden Bath
  • Separate Shower

Parking

  • Gravel Driveway
  • Unpaved Parking

Outdoor Features

  • Deck
  • Outbuilding

Schools

  • Abner Creek Elementary School
  • Florence Chapel Middle School
  • James F. Byrnes High School

Utilities

  • Cooling Available
  • Heating Available
  • Electric Water Heater
  • Septic Tank

Listing and Financial Details

  • Assessor Parcel Number 5-35-00-009.07

Property Details

Home Type

Mobile/Manufactured

Est. Annual Taxes

$780

Lot Details

1.39 Acres

Listing Details

  • Lot Description: Sloped Gently
  • Total Sq Ft: 2400
  • Total Finished Sq Ft: 2400
  • Estimated Age: 11-20
  • Estimated Number of Acres: 1.39
  • Bonus/Recreation Room: N
  • Class: Residential
  • Garage Spaces: 0
  • Lot Size Acreage: 1 - 2 Acres
  • Lvt Date: 04/19/2022
  • Number of Main Level Full Bathrooms: 2
  • Number Of Bedrooms: 4
  • Number Of Bedrooms Main Level: 4
  • Full Bathrooms: 2
  • Sold Price Sq Ft: 89.58
  • Street Designation: Road
  • Style: Mobile-Perm. Foundation
  • Total Finished Heated Sq Ft: 2400-2599
  • Type: Mobile Home
  • Assessor Parcel Number: 5-35-00-009.07
  • Special Features: None
  • Property Sub Type: MobileManufactured
  • Stories: 2

Interior Features

  • Appliances: Dishwasher, Refrigerator, Oven-Electric
  • Floors: Carpet, Laminate Flooring
  • Interior Amenities: Ceiling Fan, Tub Garden, Walk In Closet, Countertops – Laminate
  • Master Bed Features: Full Bath, Master On Main Lvl, Shower-Separate, Tub-Garden, Tub-Separate, Walk-In Closet
  • Specialty Room: Laundry
  • Storage Space: Out Building
  • Master Bedroom: Y, Size: 14x18
  • Sun Room: N
  • Bedroom 2: Y, Size: 14x11
  • Bedroom 3: Y, Size: 14x11
  • Breakfast Room: N
  • Den: N
  • Dining Room: Y, Size: 11x15
  • Fireplace: Wood Burning Fireplace
  • Great Room: N
  • Kitchen: Y, Size: 14x14
  • Laundry Room: Y, Size: 10x11
  • Living Room: Y, Size: 15x24
  • Number Of Fireplaces: 1
  • Number Of Stories: 2
  • Bedroom 4: Y, Size: 14x11

Exterior Features

  • Driveway: Gravel, Unpaved
  • Exterior Features: Deck
  • Exterior Finish: Vinyl Siding
  • Foundation: Crawl Space
  • Roof: Architectural

Utilities

  • Garbage Pickup: Private
  • Sewer: Septic
  • Water: Public
  • Water Heater: Electric
  • Cooling System: Electric
  • Heating System: Electric
  • Laundry: Walk-In

Schools

  • Elementary School: Abner Creek
  • High School: James F. Byrnes
  • Middle School: Florence Chapel

Lot Info

  • Estimated Lot Dimensions: 133X517X110X509
  • Geo Subdivision: SC

Tax Info

  • Tax Year: 2021
  • Total Taxes: 780

Ownership History

We collect this data history from publicly available records. To have your information removed, we recommend requesting removal directly through your county’s website.

Date Name Owned For Owner Type

Purchase Details

Listed on
Apr 19, 2022
Closed on
May 23, 2022
Sold by
Bought by
Seller's Agent
Drew Owens
BHHS C Dan Joyner - Woodruff Rd
Buyer's Agent
Joseph Hayes
MODERN
List Price
$235,000
Sold Price
$215,000
Premium/Discount to List
-$20,000
-8.51%

Purchase Details

Closed on
May 16, 2016
Sold by
Bought by

Home Financials for this Owner

Home Financials are based on the most recent Mortgage that was taken out on this home.
Original Mortgage
$124,699
Interest Rate
0.0359%
Mortgage Type
FHA

Purchase Details

Closed on
Mar 14, 2014
Sold by
Bought by

Home Financials for this Owner

Home Financials are based on the most recent Mortgage that was taken out on this home.
Original Mortgage
$125,681
Interest Rate
0.043%
Mortgage Type
FHA

Purchase Details

Closed on
Jun 19, 2013
Sold by
Bought by

Purchase Details

Closed on
Dec 15, 2010
Sold by
Bought by

Purchase Details

Closed on
Oct 30, 2010
Sold by
Bought by

Purchase Details

Closed on
May 9, 2008
Sold by
Bought by

Purchase Details

Closed on
Jul 10, 2006
Sold by
Bought by

Purchase Details

Closed on
Jan 6, 2006
Sold by
Bought by
Source: Public Records
Create a Home Valuation Report for This Property
The Home Valuation Report is an in-depth analysis detailing your home's value as well as a comparison with similar homes in the area

Home Values in the Area

Source: Public Records

Average Home Value in this Area


Source: Public Records

Purchase History

We collect this data history from publicly available records. To have your information removed, we recommend requesting removal directly through your county’s website.

Date Buyer Sale Price Title Company
$215,000 Culbertson Andrighetti Llc
$127,000 None Available
$128,000 --
$115,404 --
-- --
-- --
$31,700 --
$126,500 None Available
-- None Available
Source: Public Records

Mortgage History

We collect this data history from publicly available records. To have your information removed, we recommend requesting removal directly through your county’s website.

Date Status Borrower Loan Amount
Previous Owner $20,800
Previous Owner $124,699
Previous Owner $125,681
Source: Public Records

Property History

We collect this data history from publicly available records. To have your information removed, we recommend requesting removal directly through your county’s website.

Date Event Price List to Sale Price per Sq Ft
05/24/2022 05/24/22 Sold $215,000 -4.4% $90 / Sq Ft
05/01/2022 05/01/22 Pending -- -- --
04/26/2022 04/26/22 Price Changed $225,000 -4.3% $94 / Sq Ft
04/19/2022 04/19/22 For Sale $235,000 -- $98 / Sq Ft
Source: Greater Greenville Association of REALTORS®

Tax History

We collect this data history from publicly available records. To have your information removed, we recommend requesting removal directly through your county’s website.

Year Tax Paid Tax Assessment Tax Assessment Total Assessment is a certain percentage of the fair market value that is determined by local assessors to be the total taxable value of land and additions on the property. Land Improvement
2025 $853 $5,676 $548 $5,128
2023 $853 $5,676 $548 $5,128
2022 $787 $5,068 $636 $4,432
2021 $782 $5,068 $636 $4,432
2020 $770 $5,068 $636 $4,432
2019 $770 $5,068 $636 $4,432
2018 $739 $5,068 $636 $4,432
2017 $2,724 $7,620 $954 $6,666
2016 $1,417 $3,948 $954 $2,994
2015 $377 $2,608 $612 $1,996
2014 $345 $2,380 $384 $1,996
Source: Public Records

Agents Affiliated with this Home

  • Section Image
  • Section Image
See All Agents

Map

Source: Greater Greenville Association of REALTORS®

MLS Number: 1469154

Greater Greenville Association of REALTORS®
Your Personal Tour Guide

Ask me questions while you tour the home.