NOT LISTED FOR SALE

271 Romerman Rd Unit 22 Chehalis, WA 98532

3 Beds
2 Baths
1,848 Sq Ft
2003 Built

Sale Details

Date Sold: May 15, 2025

Last sale price $135,000 $73 Per Sq Ft

7 Days on Market

Highlights

  • Active Adult
  • 1-Story Property
  • Manufactured Home
  • Double Pane Windows
  • Forced Air Heating System
  • Carpet

About This Home

As of May 2025

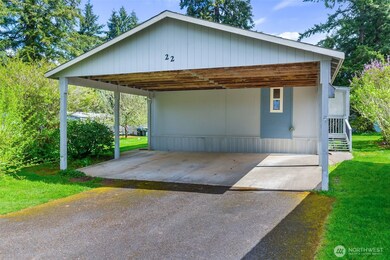
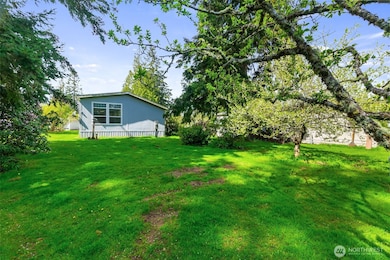
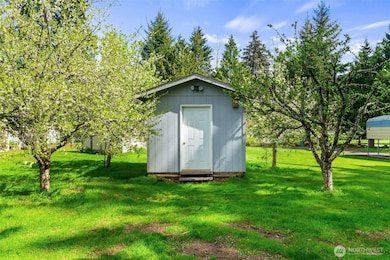
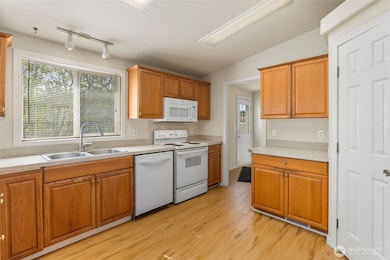
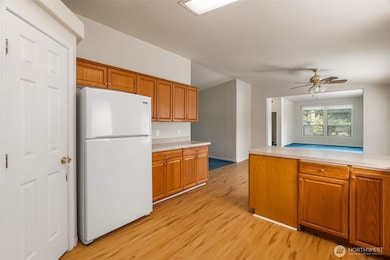
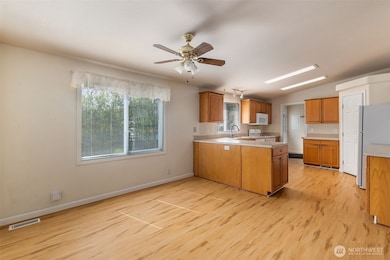
Welcome to Parkwood Mobile Estates – a 55+ community. This spacious 3-bedroom, 2-bath manufactured home offers 1,848 sq ft of comfortable living with a desirable split-bedroom floor plan. Built in 2003, it features a generous kitchen with a walk-in pantry, perfect for entertaining or everyday living. Enjoy both a living room and a family room, offering plenty of space to relax or host guests. The primary suite includes a large walk-in closet and a roomy bathroom. A shed with power and 2-car carport add convenience. The HOA takes care of water, sewer, and lawn mowing—leaving you more time to enjoy life. Don't miss this opportunity for space, comfort, and low-maintenance living! (some photos have been virtually staged)

Last Agent to Sell the Property

Cherie McNeal

Coldwell Banker Evergreen License #51355 Listed on: 04/23/2025

Coldwell Banker Evergreen

Last Buyer's Agent

Cherie McNeal

Coldwell Banker Evergreen License #51355 Listed on: 04/23/2025

Coldwell Banker Evergreen

Source: Northwest Multiple Listing Service (NWMLS)

MLS#: 2364473

Northwest Multiple Listing Service (NWMLS)

Property Details

Home Type

  • Manufactured Home

Est. Annual Taxes

  • $1,052

Year Built

  • Built in 2003

Parking

  • Carport

Home Design

  • Composition Roof
  • Metal Construction or Metal Frame
  • Cement Board or Planked
  • Tie Down
  • Vinyl Construction Material

Interior Spaces

  • 1,848 Sq Ft Home
  • 1-Story Property
  • Double Pane Windows

Kitchen

  • Stove
  • Microwave
  • Dishwasher

Flooring

  • Carpet
  • Vinyl

Bedrooms and Bathrooms

  • 3 Bedrooms
  • 2 Full Bathrooms

Laundry

  • Dryer
  • Washer

Additional Features

  • Manufactured Home
  • Forced Air Heating System

Listing and Financial Details

  • Assessor Parcel Number 750010177083

Community Details

Overview

  • Active Adult
  • Napavine Subdivision
  • Park Phone (360) 262-3777 | Manager Bill Peacock

Pet Policy

  • Pets Allowed with Restrictions

Property Details

Home Type

Manufactured Home

Est. Annual Taxes

$1,052

Year Built

Built in 2003

Lot Details

0 Sq Ft Lot

Listing Details

  • Property Type: Residential
  • Property Sub Type: Manufactured Home
  • StyleCode: 21 - Manuf-Double Wide
  • Year Built: 2003
  • Inclusions: Dishwasher(s),Dryer(s),Microwave(s),Refrigerator(s),See Remarks,Sewer,Stove(s)/Range(s),Washer(s),Water
  • MLS Status: Sold
  • Prev Status: Closed
  • Unit Levels: One
  • Structure Type: Manufactured House
  • CalculatedSquareFootage: 1848
  • SeniorExemption: false
  • Special Features: None

Interior Features

  • Appliances: Dishwasher(s), Dryer(s), Microwave(s), Refrigerator(s), Stove(s)/Range(s), Washer(s)
  • Full Bathrooms: 2
  • Total Bedrooms: 3
  • Fireplace: No
  • Flooring: Vinyl, Carpet
  • SquareFootageFinished: 0
  • SquareFootageUnfinished: 0
  • OtherRooms: Dining Room,Entry,Family Room,Kitchen Without Eating Space,Living Room,Utility Room
  • BathsFullUpper: 0
  • BathsHalfUpper: 0
  • BathsThreeQuarterUpper: 0
  • BedroomsUpper: 0
  • AppliancesIncluded: Dishwasher(s),Dryer(s),Microwave(s),Refrigerator(s),Stove(s)/Range(s),Washer(s)

Exterior Features

  • Park Name: Parkwood Mobile Estates
  • Roof: Composition
  • Lot Features: Paved
  • View: No
  • Waterfront: No
  • Body Type: Double Wide
  • Construction Type: Cement Plank, Metal/Vinyl
  • Exterior Features: Cement Planked, Metal/Vinyl
  • Foundation Details: Tie Down

Garage/Parking

  • Carport Y N: Yes
  • Parking Features: Carport

Utilities

  • Water Source: Community
  • Cooling Y N: No
  • Heating: Forced Air
  • Heating Yn: Yes
  • PowerCompany: Lewis County PUD
  • SewerCompany: Parkwood
  • WaterCompany: Parkwood

Condo/Co-op/Association

  • Park Manager Name: Bill Peacock
  • Park Manager Phone: 360-262-3777
  • Senior Community: Yes
  • Pets Allowed: See Remarks, Subject to Restrictions

Schools

  • Junior High Dist: Napavine

Lot Info

  • Parcel Number: 750010177083
  • Land Lease Amount Frequency: Monthly
  • Irrigation Water Rights: No
  • ShowMapLink: true

Green Features

  • Efficiency: Double Pane Windows
  • Power Production Type: Electric

Rental Info

  • Land Lease Amount: 450
  • ShortTermRentalYN: false
  • SpaceRentIncludes: See Remarks,Sewer,Water

Tax Info

  • Year: 2025
  • Tax Annual Amount: 1052.37

Multi Family

  • EnergySource: Electric
Create a Home Valuation Report for This Property
The Home Valuation Report is an in-depth analysis detailing your home's value as well as a comparison with similar homes in the area

Property History

We collect this data history from publicly available records. To have your information removed, we recommend requesting removal directly through your county’s website.

Date Event Price List to Sale Price per Sq Ft
05/15/2025 05/15/25 Sold $135,000 -10.0% $73 / Sq Ft
04/30/2025 04/30/25 Pending -- -- --
04/23/2025 04/23/25 For Sale $150,000 -- $81 / Sq Ft
Source: Northwest Multiple Listing Service (NWMLS)

Agents Affiliated with this Home

  • Section Image
See All Agents

Map

Source: Northwest Multiple Listing Service (NWMLS)

MLS Number: 2364473

Northwest Multiple Listing Service (NWMLS)
Your Personal Tour Guide

Ask me questions while you tour the home.