
Josh Naughton Team
RE/MAX Innovative Properties
(351) 333-4742
95 Total Sales
1 in Brookline
$640,000 Price

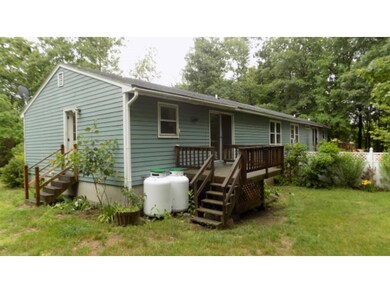
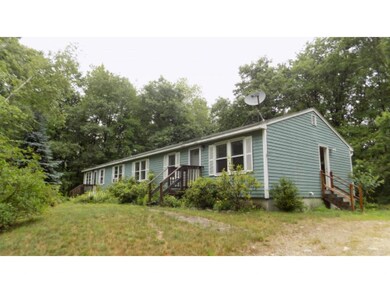
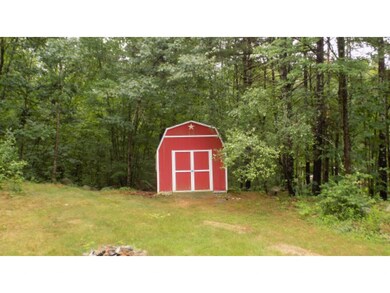
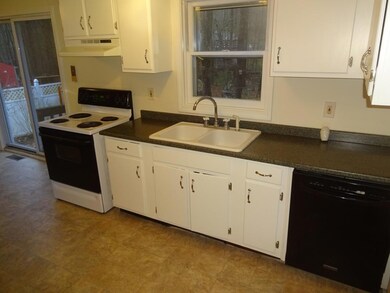
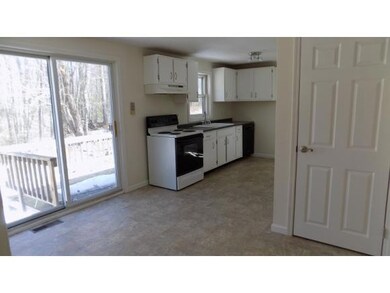

0% Down using USRD financing! Own for less than renting! Freshly painted and new flooring have made this Condex a real gem.....Conveniently located only a few miles off the highway. Close to shopping and a very EZ commute to the Mass border. Enjoy the privacy on your back deck and wooded back yard. Large Shed for extra storage. Inside there is room for everyone. Three bedrooms, one full bathroom and a bright and sunny kitchen/dining area with slider to deck. The lower level is finished(minus heat) and is just waiting for your minor finishing touches to enjoy a work out space, office or large family room. Additional storage space along with a large laundry area round out the lower level. Seller has installed a NEW 6 bdrm septic. This could be the one for you!!!
Last Agent to Sell the Property
BHHS Verani Londonderry License #004120 Listed on: 04/27/2015
Josh Naughton Team
RE/MAX Innovative Properties
(351) 333-4742
95 Total Sales
1 in Brookline
$640,000 Price
Matthew Brownrigg
Lamacchia Realty, Inc.
(833) 774-1983
59 Total Sales
1 in Brookline
$591,500 Price
Melissa Perrault
Keller Williams Realty Metro-Concord
(603) 420-2039
79 Total Sales
1 in Brookline
$675,000 Price
Donnie Crowell
LAER Realty Partners/Chelmsford
(351) 208-2762
91 Total Sales
2 in Brookline
$480K - $640K Price Range
Steve Maguire
EXP Realty
(351) 529-7682
32 Total Sales
1 in Brookline
$830,000 Price
Tyler Costa
Keller Williams Realty-Metropolitan
(844) 412-1474
99 Total Sales
1 in Brookline
$637,000 Price
We collect this data history from publicly available records. To have your information removed, we recommend requesting removal directly through your county’s website.
| Date | Event | Price | List to Sale | Price per Sq Ft |
|---|---|---|---|---|
| 04/12/2016 04/12/16 | Sold | $100,000 | -13.0% | $104 / Sq Ft |
| 02/18/2016 02/18/16 | Pending | -- | -- | -- |
| 04/27/2015 04/27/15 | For Sale | $115,000 | -- | $120 / Sq Ft |
We collect this data history from publicly available records. To have your information removed, we recommend requesting removal directly through your county’s website.
| Year | Tax Paid | Tax Assessment Tax Assessment Total Assessment is a certain percentage of the fair market value that is determined by local assessors to be the total taxable value of land and additions on the property. | Land | Improvement |
|---|---|---|---|---|
| 2025 | $1,033 | $17,240 | ||
| 2024 | $970 | $16,419 | ||
| 2023 | $970 | $32,300 | $6,460 | $25,840 |
| 2022 | $923 | $26,200 | $5,240 | $20,960 |
| 2021 | $1,000 | $23,480 | $4,690 | $18,790 |
| 2020 | $991 | $22,110 | $4,420 | $17,690 |
| 2019 | $961 | $19,880 | $3,970 | $15,910 |
| 2018 | $939 | $17,200 | $3,440 | $13,760 |
| 2017 | $887 | $15,400 | $3,080 | $12,320 |
| 2016 | $870 | $14,420 | $2,880 | $11,540 |
| 2015 | $835 | $12,120 | $2,420 | $9,700 |
Seller's Agent in 2016
Peg Walther
BHHS Verani Londonderry
(603) 845-2500
4 Total Sales
ST
Buyer's Agent in 2016
Steven Trefethen
Summerview Real Estate, LLC
(603) 432-5453
16 Total Sales
Source: PrimeMLS
MLS Number: 4416833
Disclaimer: Certain information contained herein is derived from information provided by parties other than Homes.com. All information provided is deemed reliable, but is not guaranteed to be accurate and should be independently verified.
Copyright 2026 PrimeMLS, Inc. All rights reserved. This information is deemed reliable, but not guaranteed. The data relating to real estate displayed on this display comes in part from the IDX Program of PrimeMLS. The information being provided is for consumers’ personal, non-commercial use and may not be used for any purpose other than to identify prospective properties consumers may be interested in purchasing.
Ask me questions while you tour the home.