
Stephanie Beeson
Berkshire Hathaway HomeServices Stouffer Realty
(234) 271-4156
207 Total Sales
1 in Rittman
$184,900 Price
Estimated Value: $179,000 - $190,000
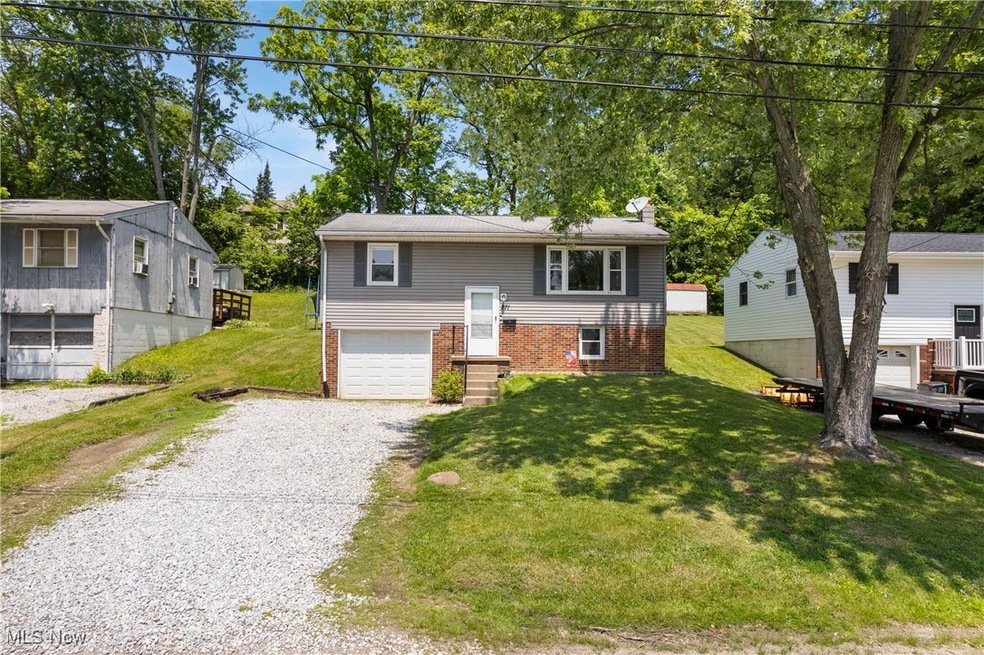
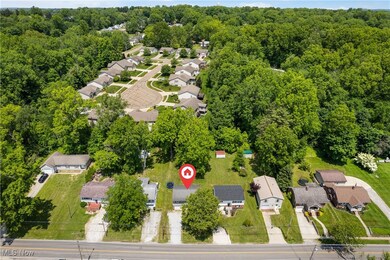
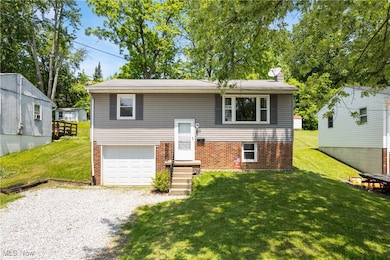

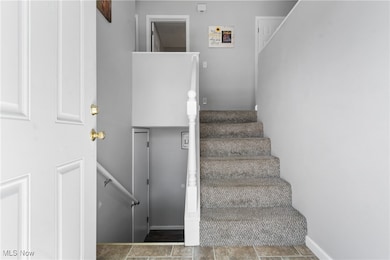
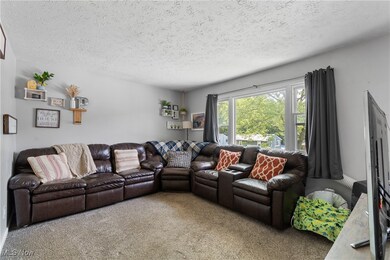
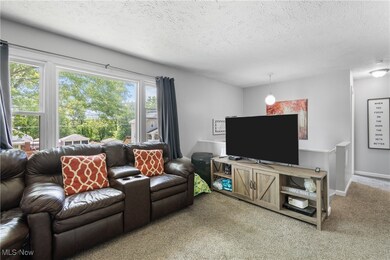
Pull on up to this gorgeous turnkey, bi-level with 3 bedrooms in Rittman City Schools! This charmer has been lovingly cared for and is across the street from the bike trail! The foyer leads up a few steps to a living room with eat-in kitchen. The kitchen boasts stylish white cabinetry with plenty of cupboards. Down the hall are 2 spacious bedrooms and a full bath on the upper floor. The large bathroom features a newer tub and vanity. Down the lower level and you will find a large flex room that can be another family room. In the lower level is another bedroom as well as a storage room/laundry area. Enjoy the backyard on the spacious deck, perfect for summer barbeques. The line of trees along the back make you feel like you are in the country! Close to route 57 and route 585, the location is ideal. This one won’t last! Come take a peek.
Last Agent to Sell the Property
Thrive Ohio Brokerage Email: alyssasnyder@kw.com 330-749-6732 License #2017004056 Listed on: 06/04/2025
We collect this data history from publicly available records. To have your information removed, we recommend requesting removal directly through your county’s website.
Stephanie Beeson
Berkshire Hathaway HomeServices Stouffer Realty
(234) 271-4156
207 Total Sales
1 in Rittman
$184,900 Price
Katelyn Ryan
Tarter Realty
(234) 271-4987
246 Total Sales
2 in Rittman
$180K - $183K Price Range
Amanda Shafer
RE/MAX Trends Realty
(234) 666-4335
217 Total Sales
3 in Rittman
$55K - $290K Price Range
Joseph Chupp
RE/MAX Showcase
(234) 299-1747
133 Total Sales
1 in Rittman
$145,000 Price
Stephanie Sayles
Key Realty
(234) 203-0241
278 Total Sales
1 in Rittman
$119,900 Price
Amy Marinello
Berkshire Hathaway HomeServices Professional Realty
(234) 299-1728
353 Total Sales
6 in Rittman
$60K - $305K Price Range
We collect this data history from publicly available records. To have your information removed, we recommend requesting removal directly through your county’s website.
| Date | Buyer | Sale Price | Title Company |
|---|---|---|---|
| $180,000 | None Listed On Document | ||
| $105,000 | Title Alliance Of Northeast | ||
| -- | Attorney | ||
| $30,000 | -- |
We collect this data history from publicly available records. To have your information removed, we recommend requesting removal directly through your county’s website.
| Date | Status | Borrower | Loan Amount |
|---|---|---|---|
| Open | $181,818 | ||
| Previous Owner | $107,415 |
We collect this data history from publicly available records. To have your information removed, we recommend requesting removal directly through your county’s website.
| Date | Event | Price | List to Sale | Price per Sq Ft | Prior Sale |
|---|---|---|---|---|---|
| 07/23/2025 07/23/25 | Sold | $180,000 | +6.5% | $177 / Sq Ft | |
| 06/06/2025 06/06/25 | Pending | -- | -- | -- | |
| 06/04/2025 06/04/25 | For Sale | $169,000 | +61.0% | $166 / Sq Ft | |
| 05/05/2020 05/05/20 | Sold | $105,000 | -3.7% | $103 / Sq Ft | View Prior Sale |
| 03/27/2020 03/27/20 | Pending | -- | -- | -- | |
| 03/16/2020 03/16/20 | For Sale | $109,000 | -- | $107 / Sq Ft |
We collect this data history from publicly available records. To have your information removed, we recommend requesting removal directly through your county’s website.
| Year | Tax Paid | Tax Assessment Tax Assessment Total Assessment is a certain percentage of the fair market value that is determined by local assessors to be the total taxable value of land and additions on the property. | Land | Improvement |
|---|---|---|---|---|
| 2025 | $1,814 | $45,550 | $9,590 | $35,960 |
| 2024 | $1,933 | $45,550 | $9,590 | $35,960 |
| 2023 | $1,940 | $45,550 | $9,590 | $35,960 |
| 2022 | $1,628 | $35,320 | $7,440 | $27,880 |
| 2021 | $1,654 | $35,320 | $7,440 | $27,880 |
| 2020 | $1,732 | $35,320 | $7,440 | $27,880 |
| 2019 | $1,324 | $25,700 | $7,280 | $18,420 |
| 2018 | $1,335 | $25,700 | $7,280 | $18,420 |
| 2017 | $1,310 | $25,700 | $7,280 | $18,420 |
| 2016 | $1,311 | $24,720 | $7,000 | $17,720 |
| 2015 | $1,292 | $24,720 | $7,000 | $17,720 |
| 2014 | $1,290 | $24,720 | $7,000 | $17,720 |
| 2013 | $1,437 | $27,670 | $9,240 | $18,430 |
Seller's Agent in 2025
Alyssa Snyder
Thrive Ohio
(330) 749-6732
73 Total Sales
Buyer's Agent in 2025
David Bratanov
XRE
(330) 715-2342
780 Total Sales
WR
Seller's Agent in 2020
Wadsworth Real Estate, Inc.
Wadsworth Real Estate Inc.
(330) 573-6386
26 Total Sales
Source: MLS Now
MLS Number: 5127843
APN: 63-00332-000
Disclaimer: Certain information contained herein is derived from information provided by parties other than Homes.com. All information provided is deemed reliable, but is not guaranteed to be accurate and should be independently verified.
IDX information is provided exclusively for personal, non-commercial use, and may not be used for any purpose other than to identify prospective properties consumers may be interested in purchasing. Information is deemed reliable but not guaranteed.
Ask me questions while you tour the home.