
Seller's Agent in 2023
Dean Gehrman
John L. Scott, Inc.
(360) 431-9735
165 Total Sales
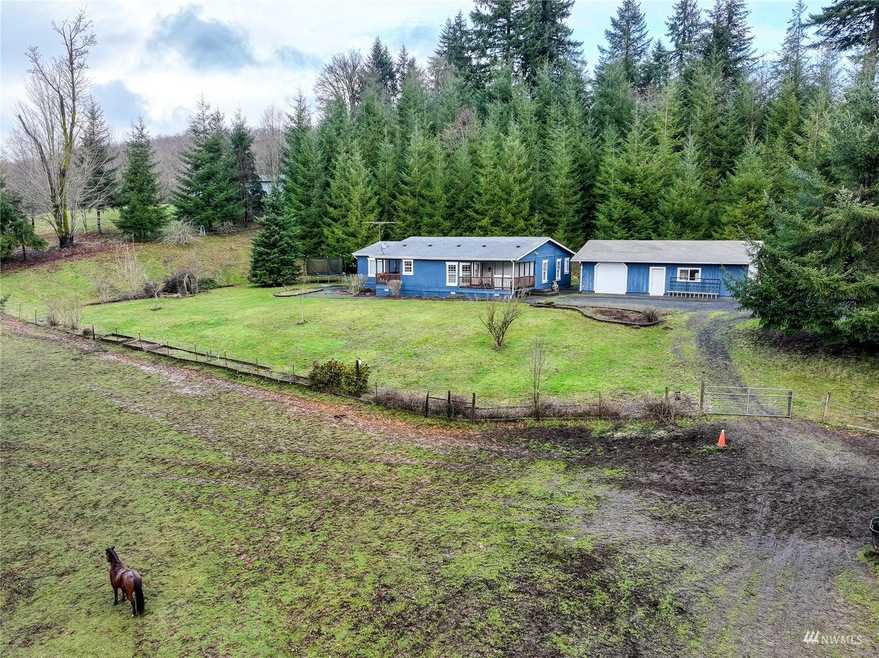
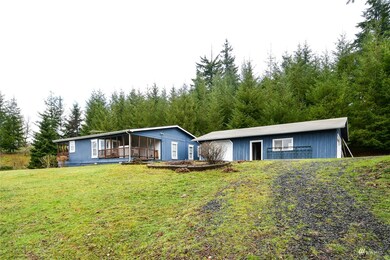
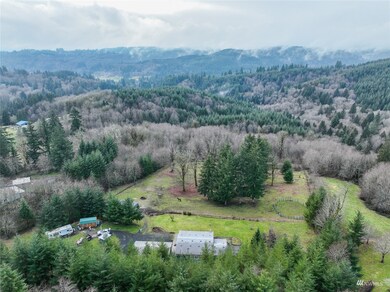
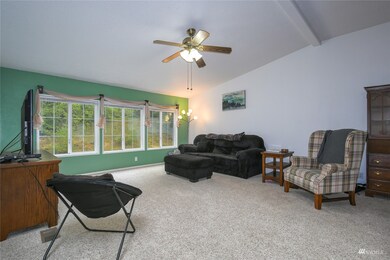
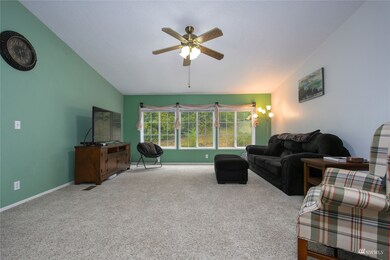
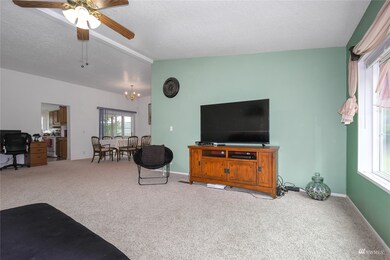
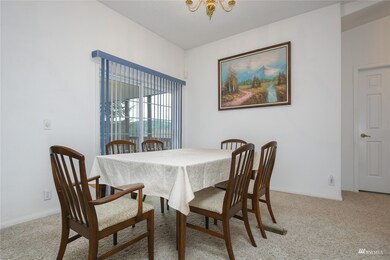
Beautifully maintained home on 5 secluded equestrian acres! Quiet country living at its best in this home boasting 1,784 SF, 3 bdrms, 2 full bthrms, open concept frml living rm and dining rm w/vaulted ceiling, spacious Oak kitchen with breakfast nook, primary ensuite bdrm w/new jetted tub-separate shower-double sinks, lg utility rm w/room for a freezer, large covered entry deck and private covered viewing deck off the dining rm, 24x40 2 car garage and attached shop, heat pump, fenced pasture w/2-4 stall barn w/newer roof, newer well water filtration system, circular driveway, landscaped yard w/ample spigots, fruit trees, and an incredible territorial view.
Last Agent to Sell the Property
John L. Scott, Inc. License #80562 Listed on: 08/04/2022
Last Buyer's Agent
Shauna Stout
Keller Williams-Premier Prtnrs License #20110404
Source: Northwest Multiple Listing Service (NWMLS)
MLS#: 1979266
We collect this data history from publicly available records. To have your information removed, we recommend requesting removal directly through your county’s website.
We collect this data history from publicly available records. To have your information removed, we recommend requesting removal directly through your county’s website.
| Date | Buyer | Sale Price | Title Company |
|---|---|---|---|
| -- | Stewart Title | ||
| $249,100 | Stewart Title Cowlitz County | ||
| $178,004 | Cowlitz County Title |
We collect this data history from publicly available records. To have your information removed, we recommend requesting removal directly through your county’s website.
| Date | Status | Borrower | Loan Amount |
|---|---|---|---|
| Open | $428,700 | ||
| Closed | $417,050 | ||
| Previous Owner | $254,455 | ||
| Previous Owner | $30,000 | ||
| Previous Owner | $136,653 |
We collect this data history from publicly available records. To have your information removed, we recommend requesting removal directly through your county’s website.
| Date | Event | Price | List to Sale | Price per Sq Ft | Prior Sale |
|---|---|---|---|---|---|
| 02/24/2023 02/24/23 | Sold | $439,000 | -2.3% | $246 / Sq Ft | |
| 01/08/2023 01/08/23 | Pending | -- | -- | -- | |
| 10/13/2022 10/13/22 | Price Changed | $449,500 | -5.4% | $252 / Sq Ft | |
| 09/14/2022 09/14/22 | Price Changed | $475,000 | -4.9% | $266 / Sq Ft | |
| 08/16/2022 08/16/22 | For Sale | $499,500 | 0.0% | $280 / Sq Ft | |
| 08/12/2022 08/12/22 | Pending | -- | -- | -- | |
| 08/10/2022 08/10/22 | Price Changed | $499,500 | -3.8% | $280 / Sq Ft | |
| 08/04/2022 08/04/22 | For Sale | $519,000 | +108.4% | $291 / Sq Ft | |
| 05/30/2017 05/30/17 | Sold | $249,100 | +4.0% | $140 / Sq Ft | View Prior Sale |
| 04/17/2017 04/17/17 | Pending | -- | -- | -- | |
| 04/14/2017 04/14/17 | For Sale | $239,500 | -- | $134 / Sq Ft |
We collect this data history from publicly available records. To have your information removed, we recommend requesting removal directly through your county’s website.
| Year | Tax Paid | Tax Assessment Tax Assessment Total Assessment is a certain percentage of the fair market value that is determined by local assessors to be the total taxable value of land and additions on the property. | Land | Improvement |
|---|---|---|---|---|
| 2025 | $3,876 | $465,450 | $121,300 | $344,150 |
| 2024 | $3,876 | $417,810 | $121,470 | $296,340 |
| 2023 | $3,723 | $404,230 | $102,940 | $301,290 |
| 2022 | $3,187 | $409,580 | $102,940 | $306,640 |
| 2021 | $3,376 | $311,630 | $91,910 | $219,720 |
| 2020 | $2,632 | $305,550 | $82,060 | $223,490 |
| 2019 | $2,319 | $248,056 | $74,600 | $173,456 |
| 2018 | $2,442 | $212,300 | $80,670 | $131,630 |
| 2017 | $2,218 | $185,070 | $76,830 | $108,240 |
| 2016 | $2,086 | $170,040 | $73,870 | $96,170 |
| 2015 | $2,200 | $170,040 | $73,870 | $96,170 |
| 2013 | -- | $164,660 | $68,400 | $96,260 |
Seller's Agent in 2023
Dean Gehrman
John L. Scott, Inc.
(360) 431-9735
165 Total Sales
S
Buyer's Agent in 2023
Shauna Stout
Keller Williams-Premier Prtnrs
Seller's Agent in 2017
Dusti Carlough
John L. Scott, Inc.
(360) 751-2922
67 Total Sales
Source: Northwest Multiple Listing Service (NWMLS)
MLS Number: 1979266
Disclaimer: Certain information contained herein is derived from information provided by parties other than Homes.com. All information provided is deemed reliable, but is not guaranteed to be accurate and should be independently verified.
All data is obtained from various sources and may not have been verified by broker or MLS GRID. Supplied Open House Information is subject to change without notice. All information should be independently reviewed and verified for accuracy. Properties may or may not be listed by the office/agent presenting the information. Listing information is provided by the Northwest Multiple Listing Service (NWMLS). Property information is based on available data that may include MLS information, county records, and other sources. Listings marked with the 3 tree icon and provided by NWMLS. All properties are subject to prior sale or withdrawal. IDX information is provided exclusively for consumers’ personal noncommercial use, that it may not be used for any purpose other than to identify prospective properties consumers may be interested in purchasing, that the data is deemed reliable but is not guaranteed by MLS GRID. ©2026 NWMLS.
Based on information submitted to the MLS GRID
Listings courtesy of Northwest Multiple Listing Service (NWMLS) as distributed by MLS GRID
Ask me questions while you tour the home.