
Erik Peterson
Proven Realty, LLC brokered by eXp Realty
(701) 969-5591
123 Total Sales
42 in Williston
$5K - $6.3M Price Range
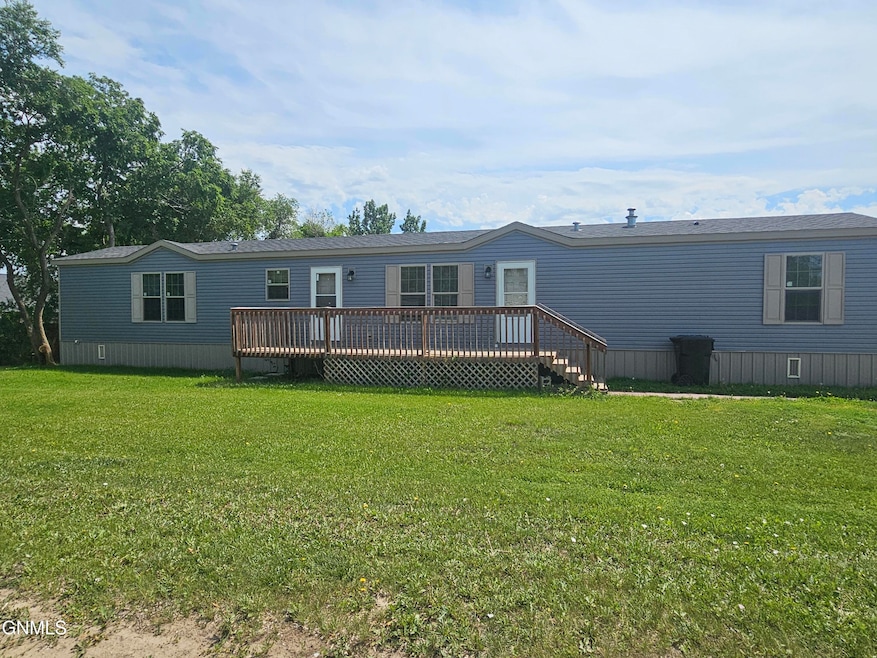
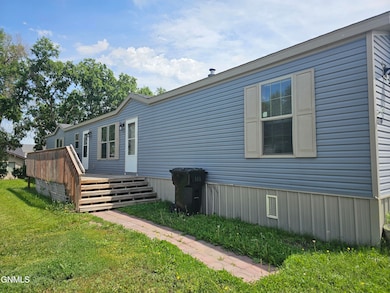
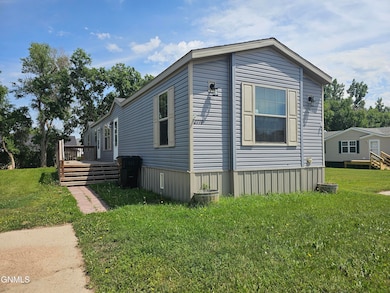
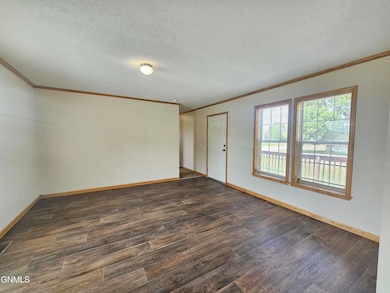
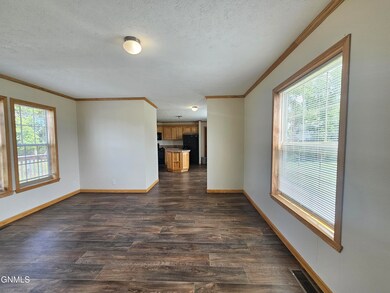
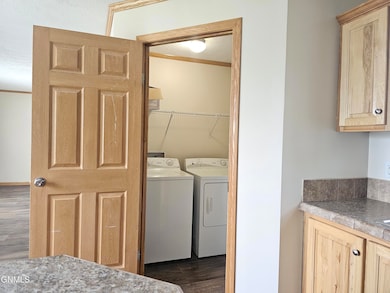
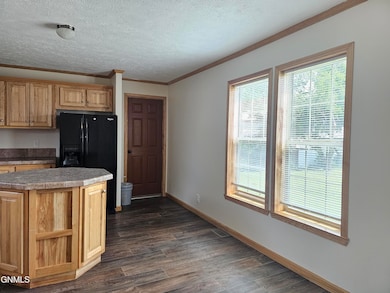
Estimated Value: $75,500
For Sale: Stunning 3 Bed, 2 Bath Home in Williston. This beautiful 2015 home features an open-concept split floor plan, perfect for modern living.
Here's what you'll love: * Spacious Primary Suite: Relax in your own private oasis with an ensuite bathroom. * Gourmet Kitchen: Featuring a center island, matching appliances, and custom cabinets - a chef's dream! * Open Concept Living: Ideal for entertaining guests or spending quality time with family. * Recent Updates: Brand new floors and fresh paint throughout the home! * Outdoor Features: a parking pad . Don't miss out! Contact Your favorite realtor today for a private viewing.
Last Agent to Sell the Property
Realty One Group Caliber License #10585 Listed on: 07/22/2025
Last Buyer's Agent
Theda Durham
Century 21 Morrison Realty License #10585
Erik Peterson
Proven Realty, LLC brokered by eXp Realty
(701) 969-5591
123 Total Sales
42 in Williston
$5K - $6.3M Price Range
Michelle De Koekkoek
Weichert, Realtors - Providence Properties
(701) 543-6448
84 Total Sales
15 in Williston
$55K - $495K Price Range
Amariah Hier
eXp Realty, LLC - Billings
(406) 641-3207
50 Total Sales
3 in Williston
$315K - $463K Price Range
Katie Tschetter
ERA American Real Estate
(701) 699-4061
103 Total Sales
13 in Williston
$45K - $445K Price Range
Terri Linderman
Weichert, Realtors - Providence Properties
(701) 248-7833
5 Total Sales
1 in Williston
$289,900 Price
Sharlo Halvorson
Realty One Group Caliber
(701) 203-9562
108 Total Sales
80 in Williston
$40K - $494K Price Range
We collect this data history from publicly available records. To have your information removed, we recommend requesting removal directly through your county’s website.
| Date | Event | Price | List to Sale | Price per Sq Ft |
|---|---|---|---|---|
| 03/20/2026 03/20/26 | Sold | -- | -- | -- |
| 02/02/2026 02/02/26 | Pending | -- | -- | -- |
| 12/10/2025 12/10/25 | Price Changed | $75,500 | -3.1% | $59 / Sq Ft |
| 10/30/2025 10/30/25 | Price Changed | $77,900 | -6.1% | $61 / Sq Ft |
| 07/22/2025 07/22/25 | For Sale | $83,000 | 0.0% | $65 / Sq Ft |
| 07/11/2025 07/11/25 | Pending | -- | -- | -- |
| 06/26/2025 06/26/25 | For Sale | $83,000 | -- | $65 / Sq Ft |
We collect this data history from publicly available records. To have your information removed, we recommend requesting removal directly through your county’s website.
| Year | Tax Paid | Tax Assessment Tax Assessment Total Assessment is a certain percentage of the fair market value that is determined by local assessors to be the total taxable value of land and additions on the property. | Land | Improvement |
|---|---|---|---|---|
| 2023 | $0 | $16,200 | $0 | $0 |
| 2022 | $0 | $15,200 | $0 | $0 |
| 2021 | $266 | $23,625 | $0 | $23,625 |
| 2019 | $0 | $0 | $0 | $0 |
Seller's Agent in 2026
Theda Durham
Realty One Group Caliber
(501) 691-0604
96 Total Sales
Source: Bismarck Mandan Board of REALTORS®
MLS Number: 4020314
Ask me questions while you tour the home.