
Seller's Agent in 2024
Melary Banziger
Berkshire Hathaway HomeServices Professional Realty
(740) 440-0193
202 Total Sales
Estimated Value: $275,000 - $489,000
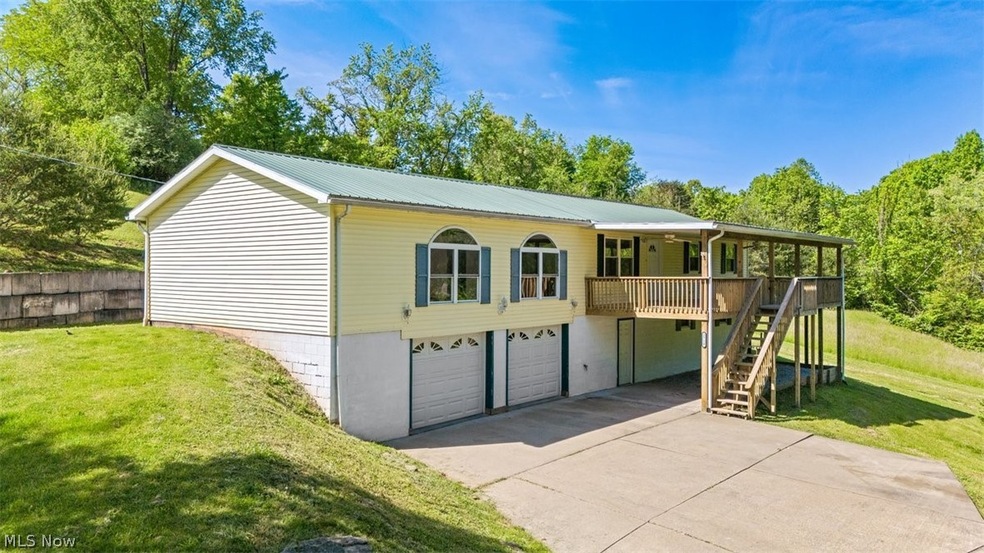
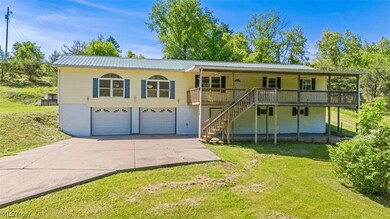
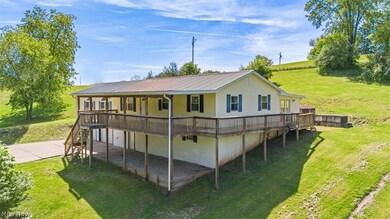
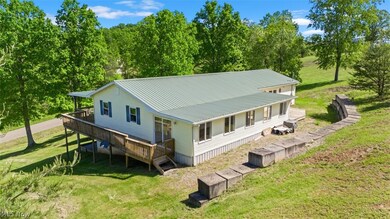
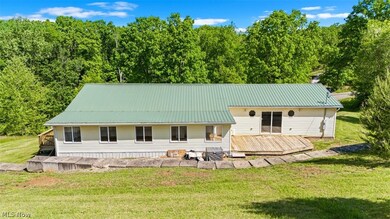
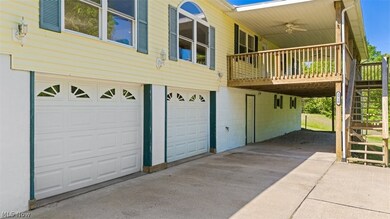

Spacious 4 bedroom, 2 full bath home, located in the Warren School District, on a private 3/4 acre lot. The welcoming covered front deck measures 39 x12 and wraps around the back of the house. The main level of the home offers a huge living room & formal dining room that connect seamlessly to the kitchen in the heart of the home. Just off of the kitchen is a 39x11 all-season room with walls of windows for enjoying the outdoor views. There is a washer/dryer hookup in the all-seasons room for all first-floor living convenience, and there is an additional hook-up in the lower level if you prefer. The lower level offers the 4th bedroom, 2nd full bathroom, rec room, storage room, & workshop area. Additional features include a 2 car attached garage, carport style parking under the front deck, new carpet upstairs, fresh paint, new stove & dishwasher, & newer metal roof. Don't just drive by, make your appointment today to see all the great space this home has to offer.
Last Agent to Sell the Property
Berkshire Hathaway HomeServices Professional Realty Brokerage Email: realtormelary@gmail.com 740-440-0193 License #2005006050 Listed on: 05/14/2024
We collect this data history from publicly available records. To have your information removed, we recommend requesting removal directly through your county’s website.
We collect this data history from publicly available records. To have your information removed, we recommend requesting removal directly through your county’s website.
| Date | Buyer | Sale Price | Title Company |
|---|---|---|---|
| $225,000 | None Listed On Document | ||
| $59,350 | None Available | ||
| $67,000 | -- | ||
| $41,000 | -- | ||
| -- | -- | ||
| $30,000 | -- |
We collect this data history from publicly available records. To have your information removed, we recommend requesting removal directly through your county’s website.
| Date | Status | Borrower | Loan Amount |
|---|---|---|---|
| Open | $220,764 | ||
| Closed | $220,924 | ||
| Previous Owner | $40,000 |
We collect this data history from publicly available records. To have your information removed, we recommend requesting removal directly through your county’s website.
| Date | Event | Price | List to Sale | Price per Sq Ft |
|---|---|---|---|---|
| 06/27/2024 06/27/24 | Sold | $225,000 | 0.0% | $80 / Sq Ft |
| 05/23/2024 05/23/24 | Pending | -- | -- | -- |
| 05/14/2024 05/14/24 | For Sale | $225,000 | -- | $80 / Sq Ft |
We collect this data history from publicly available records. To have your information removed, we recommend requesting removal directly through your county’s website.
| Year | Tax Paid | Tax Assessment Tax Assessment Total Assessment is a certain percentage of the fair market value that is determined by local assessors to be the total taxable value of land and additions on the property. | Land | Improvement |
|---|---|---|---|---|
| 2025 | $4,030 | $103,130 | $6,230 | $96,900 |
| 2024 | $4,030 | $74,740 | $4,520 | $70,220 |
| 2023 | $3,114 | $74,740 | $4,520 | $70,220 |
| 2022 | $3,101 | $74,740 | $4,520 | $70,220 |
| 2021 | $2,740 | $62,690 | $3,210 | $59,480 |
| 2020 | $2,575 | $62,690 | $3,210 | $59,480 |
| 2019 | $2,540 | $62,690 | $3,210 | $59,480 |
| 2018 | $2,378 | $56,840 | $2,670 | $54,170 |
| 2017 | $2,365 | $56,840 | $2,670 | $54,170 |
| 2016 | $2,916 | $56,840 | $2,670 | $54,170 |
| 2015 | $1,800 | $47,720 | $2,610 | $45,110 |
| 2014 | $2,475 | $47,720 | $2,610 | $45,110 |
| 2013 | $873 | $47,720 | $2,610 | $45,110 |
Seller's Agent in 2024
Melary Banziger
Berkshire Hathaway HomeServices Professional Realty
(740) 440-0193
202 Total Sales
Buyer's Agent in 2024
Tony Burdette
Century 21 Full Service, LLC.
(740) 336-1714
50 Total Sales
Source: MLS Now
MLS Number: 5038374
APN: 1100-48310-000
Disclaimer: Certain information contained herein is derived from information provided by parties other than Homes.com. All information provided is deemed reliable, but is not guaranteed to be accurate and should be independently verified.
IDX information is provided exclusively for personal, non-commercial use, and may not be used for any purpose other than to identify prospective properties consumers may be interested in purchasing. Information is deemed reliable but not guaranteed.
Ask me questions while you tour the home.