
Geoffrey Lavell
THE Brokerage A RE Firm
(855) 343-5243
148 Total Sales
1 in Seven Hills
$1,230,000 Price



Estimated Value: $482,000 - $500,000
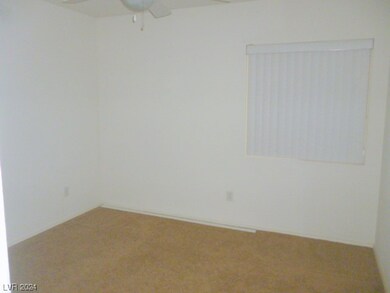
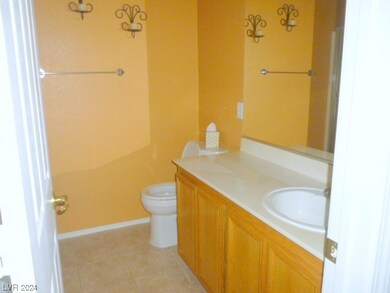
Spacious 3 bedroom single story with great room, formal dining, kitchen has corian counters, nook, breakfast bar, recessed lighting & pot shelves. Lots of extras -plantation shutters, water softener, and dual pane windows. Master has 2 w/i closets, dual sinks and sep shower. Covered patio w/low maintenance landscaping. Ready for move in
Last Agent to Rent the Property
Red Rock Real Estate And Inves Brokerage Phone: 702-503-1282 License #B.1001162 Listed on: 01/03/2024
We collect this data history from publicly available records. To have your information removed, we recommend requesting removal directly through your county’s website.
Geoffrey Lavell
THE Brokerage A RE Firm
(855) 343-5243
148 Total Sales
1 in Seven Hills
$1,230,000 Price
Johnny Richardson
Serhant
(725) 777-4511
243 Total Sales
2 in Seven Hills
$515K - $930K Price Range
Harvey Blankfeld
BHHS Nevada Properties
(725) 529-9567
60 Total Sales
2 in Seven Hills
$575K - $585K Price Range
Darin Thomas
Huntington & Ellis, A Real Est
(725) 227-7851
74 Total Sales
1 in Seven Hills
$395,000 Price
Phillip Dwyer
Windermere Anthem Hills LLC
(725) 227-8008
77 Total Sales
3 in Seven Hills
$260K - $740K Price Range
Stacy Peppley
Coldwell Banker Premier
(833) 607-2926
35 Total Sales
1 in Seven Hills
$699,000 Price
We collect this data history from publicly available records. To have your information removed, we recommend requesting removal directly through your county’s website.
| Date | Buyer | Sale Price | Title Company |
|---|---|---|---|
| -- | None Available | ||
| $259,000 | Noble Title | ||
| -- | -- | ||
| $184,950 | First American Title Co |
We collect this data history from publicly available records. To have your information removed, we recommend requesting removal directly through your county’s website.
| Date | Status | Borrower | Loan Amount |
|---|---|---|---|
| Previous Owner | $446,100 |
We collect this data history from publicly available records. To have your information removed, we recommend requesting removal directly through your county’s website.
| Date | Event | Price | List to Sale | Price per Sq Ft | Prior Sale |
|---|---|---|---|---|---|
| 01/30/2024 01/30/24 | Rented | $2,200 | 0.0% | -- | |
| 01/16/2024 01/16/24 | Under Contract | -- | -- | -- | |
| 01/03/2024 01/03/24 | For Rent | $2,200 | +29.4% | -- | |
| 10/17/2018 10/17/18 | For Rent | $1,700 | 0.0% | -- | |
| 10/17/2018 10/17/18 | Rented | $1,700 | +13.7% | -- | |
| 07/07/2015 07/07/15 | For Rent | $1,495 | 0.0% | -- | |
| 07/07/2015 07/07/15 | Rented | $1,495 | 0.0% | -- | |
| 06/26/2015 06/26/15 | Sold | $259,000 | +0.1% | $152 / Sq Ft | View Prior Sale |
| 05/27/2015 05/27/15 | Pending | -- | -- | -- | |
| 04/10/2015 04/10/15 | For Sale | $258,800 | -- | $152 / Sq Ft |
We collect this data history from publicly available records. To have your information removed, we recommend requesting removal directly through your county’s website.
| Year | Tax Paid | Tax Assessment Tax Assessment Total Assessment is a certain percentage of the fair market value that is determined by local assessors to be the total taxable value of land and additions on the property. | Land | Improvement |
|---|---|---|---|---|
| 2026 | $2,975 | $122,303 | $53,900 | $68,403 |
| 2025 | $2,755 | $123,383 | $53,900 | $69,483 |
| 2024 | $2,552 | $123,383 | $53,900 | $69,483 |
| 2023 | $2,552 | $116,949 | $51,100 | $65,849 |
| 2022 | $2,363 | $97,516 | $37,450 | $60,066 |
| 2021 | $2,188 | $92,111 | $35,000 | $57,111 |
| 2020 | $2,029 | $88,130 | $31,500 | $56,630 |
| 2019 | $1,901 | $85,104 | $29,400 | $55,704 |
| 2018 | $1,814 | $77,799 | $24,150 | $53,649 |
| 2017 | $2,275 | $78,475 | $24,150 | $54,325 |
| 2016 | $1,699 | $71,801 | $17,500 | $54,301 |
| 2015 | $1,695 | $66,677 | $14,700 | $51,977 |
| 2014 | -- | $55,108 | $10,500 | $44,608 |
J
Landlord's Agent in 2024
Jeff Morgan
Red Rock Real Estate And Inves
(702) 503-1282
10 Total Sales
A
Tenant's Agent in 2024
Ashlie Cardillo
Win Win Real Estate
8 Total Sales
Buyer's Agent in 2018
Mario Joyner
Coldwell Banker Premier
(702) 871-9500
43 Total Sales
Seller's Agent in 2015
Laura Harbison
Realty Executives Southern
(702) 777-1234
4 in this area
304 Total Sales
M
Buyer's Agent in 2015
Michelle Rock
Red Rock Real Estate And Inves
(702) 822-1200
14 Total Sales
K
Buyer's Agent in 2015
Kathy Persall
Love Las Vegas Realty
Source: Las Vegas REALTORS®
MLS Number: 2550164
APN: 177-36-615-060
Disclaimer: Certain information contained herein is derived from information provided by parties other than Homes.com. All information provided is deemed reliable, but is not guaranteed to be accurate and should be independently verified.
The data relating to real estate for sale on this web site comes in part from the INTERNET DATA EXCHANGE Program of the Greater Las Vegas Association of REALTORS® MLS. Real estate listings held by brokerage firms other than this site owner are marked with the IDX logo. Information is deemed reliable but not guaranteed. Copyright 2026 of the Greater Las Vegas Association of REALTORS® MLS. All rights reserved.
Ask me questions while you tour the home.