
Maria Porco-Rosa
Weichert Realtors Legacy Group
(347) 970-6976
106 Total Sales
2 in Olinville
$450,000 Price Range
Estimated Value: $634,342
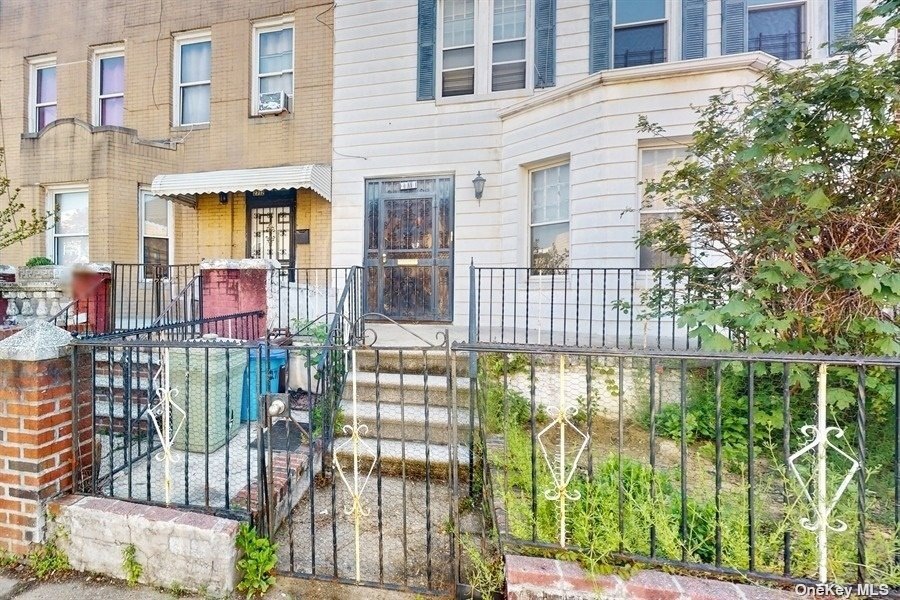
Opportunity Knocks! Unleash the potential of this property by tapping into the versatility of a renovation loan. Convert this single-family abode into a lucrative multi-family income source, where your personalized finishes breathe life into every corner. Or, relish its existing layout as a capacious single-family retreat sprawling across three floors. The fully finished basement, complete with a versatile room and backyard access, adds to its allure. A private driveway escorts you to a detached garage, primed for transformation to amplify parking, entertainment, or relaxation zones. Your imagination sets the boundaries in this realm of endless possibilities.
Last Agent to Sell the Property
EXP Realty Brokerage Phone: 718-206-1340 License #10301217248 Listed on: 05/02/2024
Last Buyer's Agent
EXP Realty Brokerage Phone: 718-206-1340 License #10301217248 Listed on: 05/02/2024
We collect this data history from publicly available records. To have your information removed, we recommend requesting removal directly through your county’s website.
Maria Porco-Rosa
Weichert Realtors Legacy Group
(347) 970-6976
106 Total Sales
2 in Olinville
$450,000 Price Range
Sylvia Woods
Weichert Realtors Heritage
(914) 430-0899
61 Total Sales
1 in Olinville
$725,000 Price
Emran Bhuiyan
EMRAN ESTATES REALTY
(844) 752-3945
126 Total Sales
1 in Olinville
$615,000 Price
Dorothy Harrington
Douglas Elliman Real Estate
(516) 260-4784
22 Total Sales
1 in Olinville
$815,000 Price
Marianne Soler
Howard Hanna Rand Realty
(646) 798-8303
31 Total Sales
1 in Olinville
$780,000 Price
Crystal Burns
Prominent Properties Sotheby's International Realty-Englewood Cliffs
(929) 552-0420
41 Total Sales
1 in Olinville
$89,000 Price
We collect this data history from publicly available records. To have your information removed, we recommend requesting removal directly through your county’s website.
| Date | Buyer | Sale Price | Title Company |
|---|---|---|---|
| $521,000 | -- |
We collect this data history from publicly available records. To have your information removed, we recommend requesting removal directly through your county’s website.
| Date | Event | Price | List to Sale | Price per Sq Ft |
|---|---|---|---|---|
| 07/26/2024 07/26/24 | Sold | $521,000 | +0.2% | $342 / Sq Ft |
| 06/06/2024 06/06/24 | Pending | -- | -- | -- |
| 05/11/2024 05/11/24 | For Sale | $520,000 | -- | $341 / Sq Ft |
We collect this data history from publicly available records. To have your information removed, we recommend requesting removal directly through your county’s website.
| Year | Tax Paid | Tax Assessment Tax Assessment Total Assessment is a certain percentage of the fair market value that is determined by local assessors to be the total taxable value of land and additions on the property. | Land | Improvement |
|---|---|---|---|---|
| 2026 | $5,555 | $28,409 | $7,918 | $20,491 |
| 2025 | $4,478 | $27,658 | $8,931 | $18,727 |
| 2024 | $4,478 | $26,093 | $7,757 | $18,336 |
| 2023 | $4,482 | $25,315 | $7,692 | $17,623 |
| 2022 | $4,343 | $30,540 | $9,900 | $20,640 |
| 2021 | $4,271 | $32,100 | $9,900 | $22,200 |
| 2020 | $4,220 | $26,760 | $9,900 | $16,860 |
| 2019 | $3,890 | $26,760 | $9,900 | $16,860 |
| 2018 | $3,641 | $21,096 | $8,268 | $12,828 |
| 2017 | $3,610 | $20,880 | $7,002 | $13,878 |
| 2016 | $3,323 | $19,728 | $7,415 | $12,313 |
| 2015 | $1,937 | $19,207 | $8,106 | $11,101 |
| 2014 | $1,937 | $18,120 | $8,280 | $9,840 |
Seller's Agent in 2024
Danielle Butler
EXP Realty
(929) 446-5302
2 in this area
20 Total Sales
Source: OneKey® MLS
MLS Number: KEY3548988
APN: 04511-0005
Disclaimer: Certain information contained herein is derived from information provided by parties other than Homes.com. All information provided is deemed reliable, but is not guaranteed to be accurate and should be independently verified.
The data relating to real estate for sale or lease on this web site comes in part from OneKey® MLS. Real estate listings held by brokerage firms other than Ten-X are marked with the OneKey® MLS logo or an abbreviated logo and detailed information about them includes the name of the listing broker.
Based on information submitted to the MLS GRID. All data is obtained from various sources and may not have been verified by broker or MLS GRID. Supplied Open House Information is subject to change without notice. All information should be independently reviewed and verified for accuracy. Properties may or may not be listed by the office/agent presenting the information. Some IDX listings have been excluded from this website. IDX information is provided exclusively for personal, non-commercial use, and may not be used for any purpose other than to identify prospective properties consumers may be interested in purchasing.
Information is deemed reliable but not guaranteed.
Copyright 2026 OneKey® MLS. All rights reserved.
Based on information submitted to the MLS GRID
Listings courtesy of OneKey® MLS as distributed by MLS GRID
Ask me questions while you tour the home.