
Brian E. Parker
Long & Foster REALTORS
(804) 201-9310
51 Total Sales
1 in Salisbury
$811,500 Price
Estimated Value: $784,392
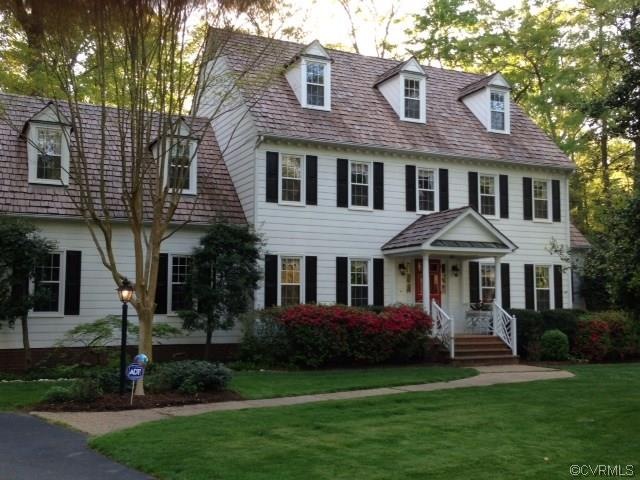
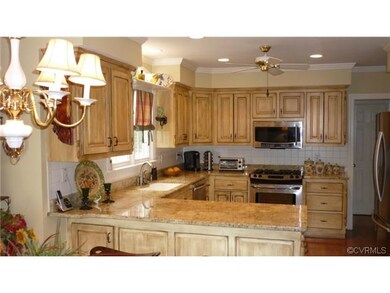
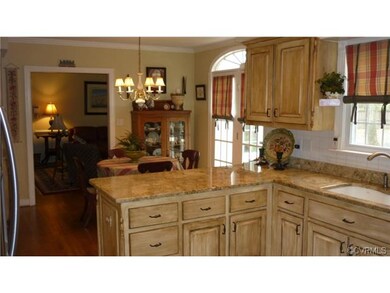
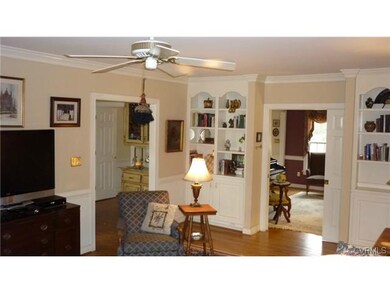
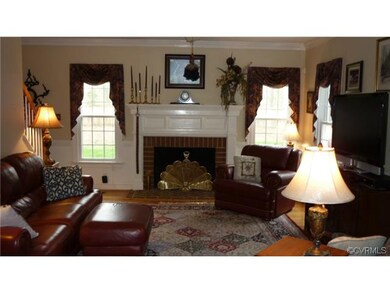
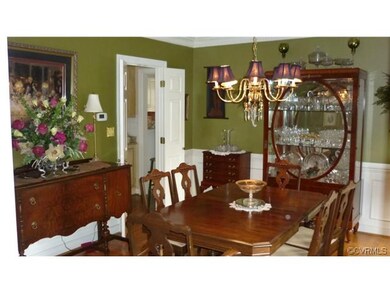
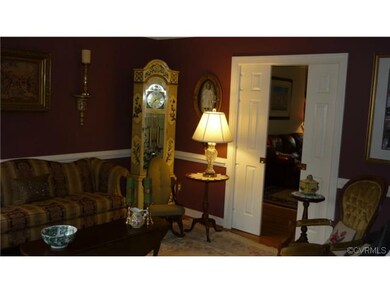
This magnificent home originally Builders home has so many custom features-Every detail is unique for the craftsmanship to the décor-All new energy efficient windows-New Carpet through out the upstairs 2013-Two Walk-in Closets in the Master plus Two full size linen closets in the Master Bath with Jetted Tub, Separate Shower, Two separate sinks, one with vanity-Custom Rear fencing w/ Capped Columns-Walk up Attic-Aprilaire Filtering system-Front & Rear Staircases-12 zone Irrigation-Walk-in Cedar Closet in Hallway- Too Too MUCH to mention all here, A pleasure to show
Last Agent to Sell the Property
Investors Land Co License #0225029038 Listed on: 04/20/2014
We collect this data history from publicly available records. To have your information removed, we recommend requesting removal directly through your county’s website.
Brian E. Parker
Long & Foster REALTORS
(804) 201-9310
51 Total Sales
1 in Salisbury
$811,500 Price
Carrie Akins
The Hogan Group Real Estate
(585) 565-6523
82 Total Sales
2 in Salisbury
$680K - $749K Price Range
Wayne Whiting
River City Elite Properties - Real Broker
(804) 217-7468
41 Total Sales
1 in Salisbury
$440,000 Price
David Cooke
Compass Florida LLC
(561) 473-1470
242 Total Sales
1 in Salisbury
$775,000 Price
Rick Cox
The Rick Cox Realty Group
(804) 835-6636
370 Total Sales
1 in Salisbury
$724,900 Price
Sallie Rhett
Shaheen Ruth Martin & Fonville
(804) 538-4187
66 Total Sales
1 in Salisbury
$670,000 Price
We collect this data history from publicly available records. To have your information removed, we recommend requesting removal directly through your county’s website.
| Date | Buyer | Sale Price | Title Company |
|---|---|---|---|
| $445,000 | -- | ||
| Blackburn Diana | -- | -- | |
| Blackburn Diana E | $294,500 | -- | |
| Mccoy Peter M | $275,000 | -- |
We collect this data history from publicly available records. To have your information removed, we recommend requesting removal directly through your county’s website.
| Date | Status | Borrower | Loan Amount |
|---|---|---|---|
| Open | $291,000 | ||
| Closed | White David S | $345,000 | |
| Closed | White David S | $356,000 | |
| Previous Owner | Blackburn Diana E | $204,500 |
We collect this data history from publicly available records. To have your information removed, we recommend requesting removal directly through your county’s website.
| Date | Event | Price | List to Sale | Price per Sq Ft |
|---|---|---|---|---|
| 06/30/2014 06/30/14 | Sold | $445,000 | -1.1% | $153 / Sq Ft |
| 05/02/2014 05/02/14 | Pending | -- | -- | -- |
| 04/20/2014 04/20/14 | For Sale | $449,950 | -- | $155 / Sq Ft |
We collect this data history from publicly available records. To have your information removed, we recommend requesting removal directly through your county’s website.
| Year | Tax Paid | Tax Assessment Tax Assessment Total Assessment is a certain percentage of the fair market value that is determined by local assessors to be the total taxable value of land and additions on the property. | Land | Improvement |
|---|---|---|---|---|
| 2026 | $5,422 | $606,400 | $131,000 | $475,400 |
| 2025 | $5,422 | $595,800 | $131,000 | $464,800 |
| 2024 | $5,328 | $546,000 | $111,000 | $435,000 |
| 2023 | $4,784 | $525,700 | $106,000 | $419,700 |
| 2022 | $4,754 | $516,700 | $103,000 | $413,700 |
| 2021 | $4,416 | $457,900 | $101,000 | $356,900 |
| 2020 | $4,265 | $448,900 | $101,000 | $347,900 |
| 2019 | $4,134 | $435,200 | $100,000 | $335,200 |
| 2018 | $4,016 | $422,700 | $100,000 | $322,700 |
| 2017 | $3,927 | $409,100 | $100,000 | $309,100 |
| 2016 | $3,780 | $393,800 | $96,000 | $297,800 |
| 2015 | $3,929 | $406,700 | $96,000 | $310,700 |
| 2014 | $3,851 | $398,500 | $96,000 | $302,500 |
Seller's Agent in 2014
Beverly Flournoy
Investors Land Co
(804) 379-2269
42 Total Sales
Buyer's Agent in 2014
Catherine Willis
Keller Williams Realty
(804) 338-5397
1 in this area
165 Total Sales
Source: Central Virginia Regional MLS
MLS Number: 1410989
APN: 722-71-84-70-600-000
Disclaimer: Certain information contained herein is derived from information provided by parties other than Homes.com. All information provided is deemed reliable, but is not guaranteed to be accurate and should be independently verified.
All or a portion of th multiple Listing information is provided by the Central Virginia Regional Multiple Listing Service, LLC, from a copyrighted compilation of Listing s. All CVR MLS information provided is deemed reliable but is not guaranteed accurate. The compilation of Listings and each individual Listing are ©2026 Central Virginia Regional Multiple Listing Service, LLC. All rights reserved.
Ask me questions while you tour the home.