
Niyi Adewole
Responds Quickly
EXP Realty, LLC.
(610) 609-8418
127 Total Sales
1 in Lithonia
$287,000 Price
Estimated Value: $186,368
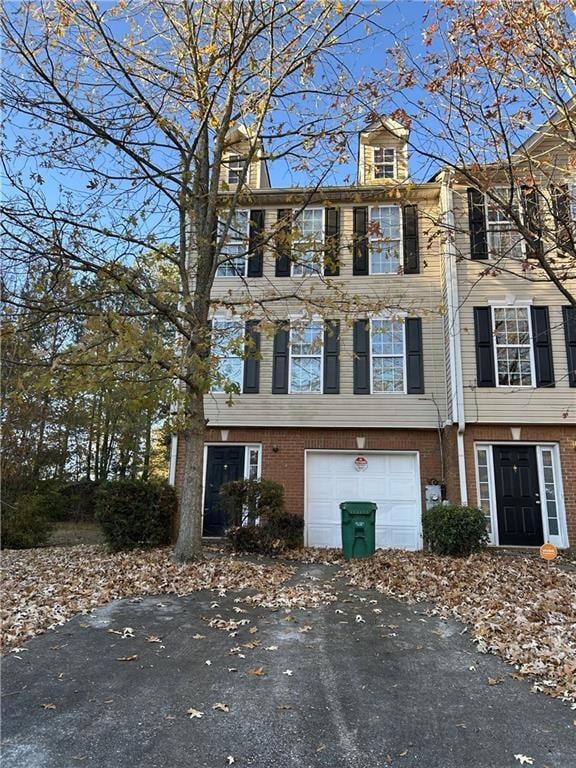
Discover your new home at 2710 Norfair Loop #N! This charming 3-bedroom, 2.5-bath townhouse offers the perfect blend of comfort and convenience. Featuring brand new plumbing and a well-appointed parking garage, this three-level residence is move-in ready. With plenty of space for family and friends, you'll love the modern layout and fresh ambiance. Enjoy the vibrant Lithonia community while having easy access to local amenities. Don’t miss your chance to make this beautiful townhouse your new home!
Last Agent to Rent the Property
Main Source Realty, LLC. License #284773 Listed on: 05/02/2025
Niyi Adewole
EXP Realty, LLC.
(610) 609-8418
127 Total Sales
1 in Lithonia
$287,000 Price
Nitara Murray
Virtual Properties Realty
(855) 617-2947
47 Total Sales
1 in Lithonia
$299,990 Price
Valencia Baptiste
EXP Realty, LLC.
(678) 968-1914
28 Total Sales
12 in Lithonia
$235K - $330K Price Range
Joseph Torres
South Atlanta Realty
(866) 824-5116
31 Total Sales
2 in Lithonia
$315,900 Price Range
Tim Cowan
Keller Williams Realty Signature Partners
(833) 756-5596
68 Total Sales
2 in Lithonia
$320,000 Price Range
Karen Hall
Keller Wms Re Atl Midtown
(931) 401-4119
97 Total Sales
8 in Lithonia
$50K - $360K Price Range
We collect this data history from publicly available records. To have your information removed, we recommend requesting removal directly through your county’s website.
| Date | Event | Price | List to Sale | Price per Sq Ft |
|---|---|---|---|---|
| 06/28/2025 06/28/25 | Rented | $1,930 | -8.1% | -- |
| 06/23/2025 06/23/25 | Under Contract | -- | -- | -- |
| 05/02/2025 05/02/25 | For Rent | $2,100 | -1.4% | -- |
| 02/04/2025 02/04/25 | Rented | $2,130 | 0.0% | -- |
| 10/18/2024 10/18/24 | For Rent | $2,130 | -- | -- |
We collect this data history from publicly available records. To have your information removed, we recommend requesting removal directly through your county’s website.
| Year | Tax Paid | Tax Assessment Tax Assessment Total Assessment is a certain percentage of the fair market value that is determined by local assessors to be the total taxable value of land and additions on the property. | Land | Improvement |
|---|---|---|---|---|
| 2025 | $2,456 | $91,560 | $10,000 | $81,560 |
| 2024 | $2,376 | $86,880 | $10,000 | $76,880 |
| 2023 | $2,376 | $82,200 | $10,000 | $72,200 |
| 2022 | $1,723 | $63,080 | $4,800 | $58,280 |
| 2021 | $1,608 | $57,440 | $4,800 | $52,640 |
| 2020 | $1,298 | $44,360 | $4,800 | $39,560 |
| 2019 | $1,204 | $39,800 | $4,800 | $35,000 |
| 2018 | $929 | $30,600 | $4,800 | $25,800 |
| 2017 | $930 | $28,520 | $4,800 | $23,720 |
| 2016 | $779 | $24,760 | $2,760 | $22,000 |
| 2014 | $479 | $15,800 | $2,760 | $13,040 |
F
Landlord's Agent in 2025
Felicia Walters
Main Source Realty, LLC.
(770) 982-7575
14 Total Sales
Source: First Multiple Listing Service (FMLS)
MLS Number: 7572446
APN: 16-074-12-122
Listings identified with the FMLS IDX logo come from FMLS and are held by brokerage firms other than the owner of this website. The listing brokerage is identified in any listing details. Information is deemed reliable but is not guaranteed. If you believe any FMLS listing contains material that infringes your copyrighted work please visit www.fmls.com/dmca to review our DMCA policy and learn how to submit a takedown request. © 2026 First Multiple Listing Service, Inc.
Disclaimer: Certain information contained herein is derived from information provided by parties other than Homes.com. All information provided is deemed reliable, but is not guaranteed to be accurate and should be independently verified.
Ask me questions while you tour the home.