2710 Osprey Dr Dalton, GA 30721
Dalton AreaEstimated Value: $432,000 - $586,979
Highlights
- Deck
- Wood Flooring
- High Ceiling
- New Hope Middle School Rated A-
- Main Floor Primary Bedroom
- No HOA
About This Home


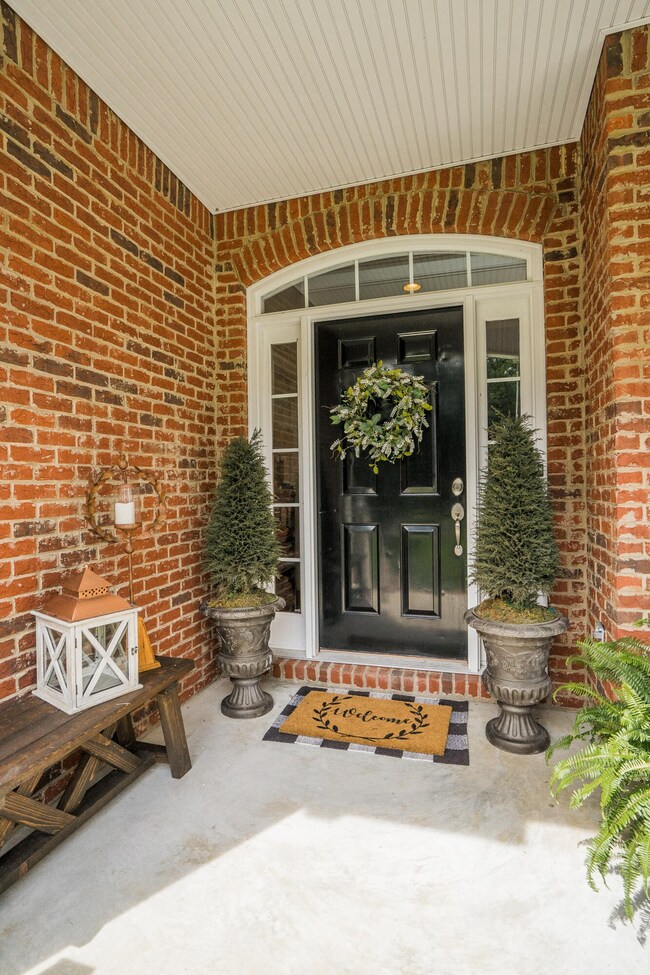
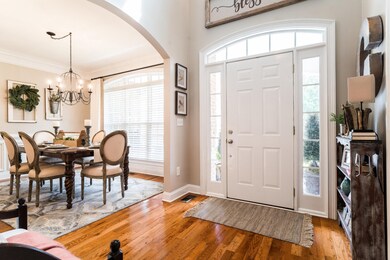
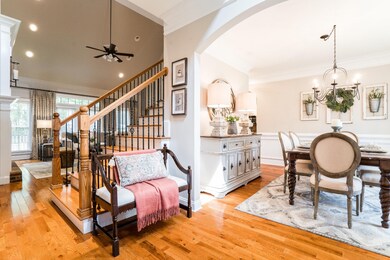
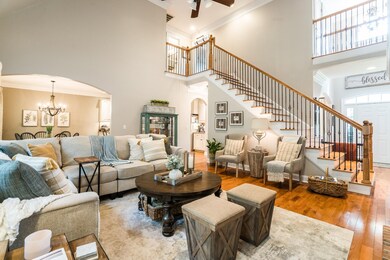
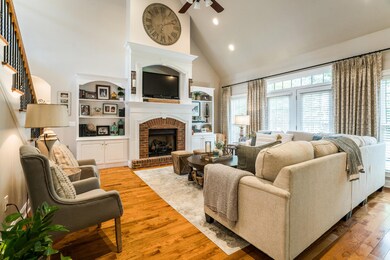
As of September 2022Welcome to 2710 Osprey Drive, Follow the long drive up to this stately brick home surrounded by lush landscaping with irrigation system. Front porch made for rocking chairs! Spacious foyer open to grand great room with soaring ceilings. Bright kitchen with room for several cooks, cozy breakfast nook plus bar seating. Designer dining room for dinning in style. Owner's suite on main floor. 3 bedrooms and bath upstairs. Plus large unfinished basement with utility garage. Large deck featuring a covered space with swinging porch bed & open space for outdoor dining. Custom firepit, play fort & garden area. Welcome home!
Home Details
Home Type
- Single Family
Est. Annual Taxes
- $3,058
Year Built
- Built in 2005
Lot Details
- 40,946 Sq Ft Lot
- Lot Dimensions are 165x383x119x322
- Irrigation
Parking
- 2 Car Garage
- Garage Door Opener
Home Design
- Brick Exterior Construction
Interior Spaces
- Property has 3 Levels
- High Ceiling
- Gas Fireplace
- ENERGY STAR Qualified Windows
- Living Room with Fireplace
- Unfinished Basement
Kitchen
- Microwave
- Dishwasher
Flooring
- Wood
- Carpet
Bedrooms and Bathrooms
- 4 Bedrooms
- Primary Bedroom on Main
- Walk-In Closet
Outdoor Features
- Deck
- Patio
- Porch
Schools
- New Hope Elementary School
- New Hope Middle School
- Northwest High School
Utilities
- Central Heating and Cooling System
- Septic Tank
Community Details
- No Home Owners Association
- Falcon Crest Subdivision
Listing and Financial Details
- Assessor Parcel Number 1202904011
Ownership History
We collect this data history from publicly available records. To have your information removed, we recommend requesting removal directly through your county’s website.
Purchase Details
Purchase Details
Home Financials for this Owner
Home Financials are based on the most recent Mortgage that was taken out on this home.Purchase Details
Purchase Details
Purchase Details
Purchase History
We collect this data history from publicly available records. To have your information removed, we recommend requesting removal directly through your county’s website.
| Date | Buyer | Sale Price | Title Company |
|---|---|---|---|
| $184,900 | -- | ||
| -- | -- | ||
| $33,000 | -- | ||
| $28,000 | -- | ||
| -- | -- |
Mortgage History
We collect this data history from publicly available records. To have your information removed, we recommend requesting removal directly through your county’s website.
| Date | Status | Borrower | Loan Amount |
|---|---|---|---|
| Closed | $25,000 | ||
| Open | $170,000 | ||
| Previous Owner | $34,000 | ||
| Previous Owner | $233,000 |
Property History
We collect this data history from publicly available records. To have your information removed, we recommend requesting removal directly through your county’s website.
| Date | Event | Price | List to Sale | Price per Sq Ft |
|---|---|---|---|---|
| 09/06/2022 09/06/22 | Sold | $539,900 | +0.9% | $120 / Sq Ft |
| 07/28/2022 07/28/22 | Pending | -- | -- | -- |
| 07/15/2022 07/15/22 | For Sale | $535,000 | -- | $119 / Sq Ft |
Tax History
We collect this data history from publicly available records. To have your information removed, we recommend requesting removal directly through your county’s website.
| Year | Tax Paid | Tax Assessment Tax Assessment Total Assessment is a certain percentage of the fair market value that is determined by local assessors to be the total taxable value of land and additions on the property. | Land | Improvement |
|---|---|---|---|---|
| 2025 | $3,836 | $185,143 | $26,000 | $159,143 |
| 2024 | $3,836 | $185,143 | $26,000 | $159,143 |
| 2023 | $3,694 | $130,006 | $16,000 | $114,006 |
| 2022 | $3,058 | $112,222 | $13,240 | $98,982 |
| 2021 | $3,059 | $112,222 | $13,240 | $98,982 |
| 2020 | $3,151 | $112,222 | $13,240 | $98,982 |
| 2019 | $3,197 | $112,222 | $13,240 | $98,982 |
| 2018 | $3,243 | $112,222 | $13,240 | $98,982 |
| 2017 | $3,245 | $112,222 | $13,240 | $98,982 |
| 2016 | $3,006 | $108,004 | $13,240 | $94,764 |
| 2014 | $2,623 | $104,853 | $13,240 | $91,613 |
| 2013 | -- | $104,853 | $13,240 | $91,613 |
Map
Source: Realtracs
MLS Number: RTC2798761

APN: 12-029-04-011
Disclaimer: Certain information contained herein is derived from information provided by parties other than Homes.com. All information provided is deemed reliable, but is not guaranteed to be accurate and should be independently verified.
All data is obtained from various sources and may not have been verified by broker or MLS GRID. Supplied Open House Information is subject to change without notice. All information should be independently reviewed and verified for accuracy. Properties may or may not be listed by the office/agent presenting the information. Some IDX listings have been excluded from this website.
Listings courtesy of Realtracs as distributed by MLS GRID.
Based on information submitted to the MLS GRID
- 1020 S Ridge Dr
- 0 W Ridge Dr
- 0 Reed Pond Rd
- 716 Poplar Springs Rd NW
- 2197 Waring Rd NW
- 424 Shamrock Dr
- 612 Wooded Hills Dr NW
- 509 Plainview Dr NW
- 780 Poplar Springs Rd NW
- Lot #4 Battle Ridge Dr
- 0 Battle Way
- 629 W Broadacre Rd NW
- 0 Reed Rd Unit 132680
- 312 Mill Trace
- 157 Linda Ln
- 1449 Chadwick Dr NW
- 512 Kevin Way SE
- 2609 E Hillview Dr
- 102 Glaze Dr
- 522 Westbrook Rd
- 2706 Osprey Dr
- 2716 Osprey Dr
- 0 Osprey Dr
- 2517 Falcon Dr
- 2700 Osprey Dr
- 2717 Osprey Dr
- 2720 Osprey Dr
- 2709 Osprey Dr
- 2713 Osprey Dr
- 2703 Osprey Dr Unit 1
- 2703 Osprey Dr
- 0 Falcon Dr
- 2505 Falcon Dr
- 2726 Osprey Dr
- 2721 Osprey Dr
- 2525 Falcon Dr
- 2516 Falcon Dr
- 2512 Falcon Dr
- 1010 Peregrine Way
- 2508 Falcon Dr
Ask me questions while you tour the home.