
Seller's Agent in 2023
Karen Pinion
Hackenberg Realty Group
(910) 978-8555
206 Total Sales
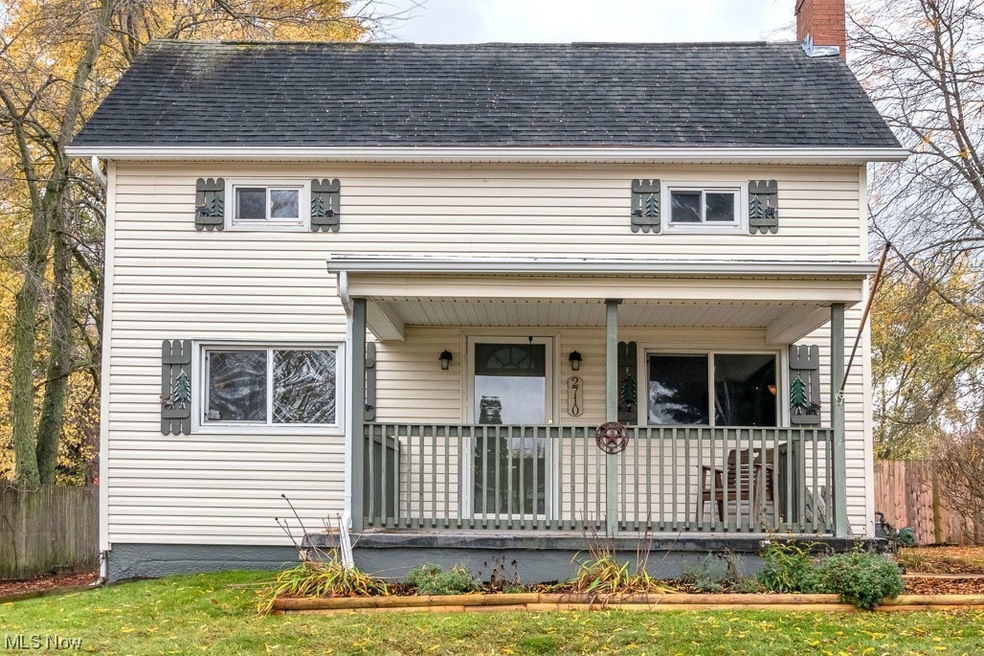


Estimated Value: $200,000 - $233,777
Hitting dead ends on house hunting? Here's one dead end that should turn that frown upside down. This handsome hunky fella is the last house on a dead end street, making it peaceful easy living. Over sized(24x24) garage has gas and electric already run to it, talk about a mechanics dream. A second driveway makes get togethers a breeze. A storage shed(18x24) with electric, is a great place to store fun toys and goodies. Somores anyone? Fire pit, oh yes. Sit on your back deck(16x16) and enjoy a cup of hot cocoa while watching the kids whether 2 or 4 legged, romp in the fenced-in backyard. Step inside from the deck in to the enormous kitchen with gabs of cabinet and counter space. Plenty of room for a large kitchen table or perhaps incredible island? Living room is large, has pretty blue accent wall and cool sconce accent lighting. Handy half bath rounds out the first floor. Going up.......3 nice sized bedrooms with new tootsie-pleasing carpet, and newly remodeled full bath, completes the second level. New fresh neutral paint tones and flooring though out house. Up and coming Oakwood Square, with all it's conveniences, is right up the street If peace and quiet is your jam but convenience is important too, this hunky home may just might be the one for you...........;)
Last Agent to Sell the Property
Hackenberg Realty Group Brokerage Email: kspinion@gmail.com (910) 978-8555 License #2012002129 Listed on: 11/02/2023
We collect this data history from publicly available records. To have your information removed, we recommend requesting removal directly through your county’s website.
We collect this data history from publicly available records. To have your information removed, we recommend requesting removal directly through your county’s website.
| Date | Buyer | Sale Price | Title Company |
|---|---|---|---|
| -- | None Listed On Document | ||
| $123,700 | Quest Title | ||
| $95,500 | Akron Title | ||
| $28,200 | Attorney | ||
| $70,000 | None Available | ||
| $106,000 | None Available |
We collect this data history from publicly available records. To have your information removed, we recommend requesting removal directly through your county’s website.
| Date | Status | Borrower | Loan Amount |
|---|---|---|---|
| Open | $134,000 | ||
| Closed | $132,930 | ||
| Previous Owner | $118,340 | ||
| Previous Owner | $76,400 | ||
| Previous Owner | $106,000 | ||
| Previous Owner | $57,000 |
We collect this data history from publicly available records. To have your information removed, we recommend requesting removal directly through your county’s website.
| Date | Event | Price | List to Sale | Price per Sq Ft | Prior Sale |
|---|---|---|---|---|---|
| 12/20/2023 12/20/23 | Sold | $189,900 | 0.0% | $139 / Sq Ft | |
| 11/07/2023 11/07/23 | Pending | -- | -- | -- | |
| 11/02/2023 11/02/23 | For Sale | $189,900 | +53.6% | $139 / Sq Ft | |
| 10/17/2017 10/17/17 | Sold | $123,615 | -1.0% | $91 / Sq Ft | View Prior Sale |
| 08/28/2017 08/28/17 | Pending | -- | -- | -- | |
| 08/26/2017 08/26/17 | For Sale | $124,900 | 0.0% | $92 / Sq Ft | |
| 08/21/2017 08/21/17 | Pending | -- | -- | -- | |
| 08/12/2017 08/12/17 | For Sale | $124,900 | -- | $92 / Sq Ft |
We collect this data history from publicly available records. To have your information removed, we recommend requesting removal directly through your county’s website.
| Year | Tax Paid | Tax Assessment Tax Assessment Total Assessment is a certain percentage of the fair market value that is determined by local assessors to be the total taxable value of land and additions on the property. | Land | Improvement |
|---|---|---|---|---|
| 2025 | -- | $42,150 | $14,180 | $27,970 |
| 2024 | -- | $42,150 | $14,180 | $27,970 |
| 2023 | $1,731 | $37,110 | $7,950 | $29,160 |
| 2022 | $1,741 | $37,110 | $7,950 | $29,160 |
| 2021 | $1,749 | $37,110 | $7,950 | $29,160 |
| 2020 | $1,633 | $31,540 | $6,830 | $24,710 |
| 2019 | $1,620 | $31,550 | $6,830 | $24,720 |
| 2018 | $1,600 | $31,550 | $6,830 | $24,720 |
| 2017 | $1,554 | $28,120 | $6,650 | $21,470 |
| 2016 | $1,558 | $28,120 | $6,650 | $21,470 |
| 2015 | $1,506 | $28,120 | $6,650 | $21,470 |
| 2014 | $1,287 | $23,500 | $6,130 | $17,370 |
| 2013 | $630 | $23,500 | $6,130 | $17,370 |
Seller's Agent in 2023
Karen Pinion
Hackenberg Realty Group
(910) 978-8555
206 Total Sales
Buyer's Agent in 2023
Steven M Thompson
Keller Williams Legacy Group Realty
(330) 413-3020
16 Total Sales
Seller's Agent in 2017
Angie Hartong
High Point Real Estate Group
(330) 705-8034
193 Total Sales
Source: MLS Now
MLS Number: 4500973
APN: 05207575
Disclaimer: Certain information contained herein is derived from information provided by parties other than Homes.com. All information provided is deemed reliable, but is not guaranteed to be accurate and should be independently verified.
IDX information is provided exclusively for personal, non-commercial use, and may not be used for any purpose other than to identify prospective properties consumers may be interested in purchasing. Information is deemed reliable but not guaranteed.
Ask me questions while you tour the home.