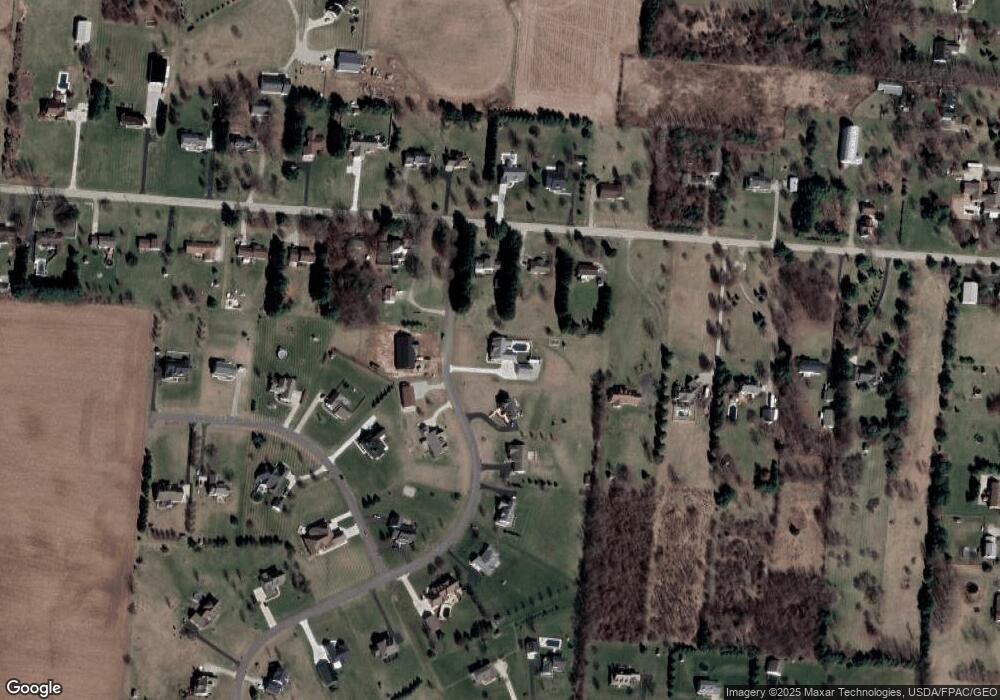
2710 Windy Ridge Dr Springfield, OH 45502
Estimated Value: $374,000 - $632,000
3
Beds
3
Baths
2,258
Sq Ft
$229/Sq Ft
Est. Value
About This Home
This home is located at 2710 Windy Ridge Dr, Springfield, OH 45502 and is currently estimated at $516,980, approximately $228 per square foot. 2710 Windy Ridge Dr is a home located in Clark County with nearby schools including Northridge Elementary School, Kenton Ridge Middle & High School, and Emmanuel Christian Academy.
Ownership History
Date
Name
Owned For
Owner Type
Purchase Details
Closed on
Jul 14, 2017
Sold by
Sine Jeffrey D and Sine Julie A
Bought by
Ault Gerald T and Ault Tamara L
Current Estimated Value
Purchase Details
Closed on
Dec 30, 2014
Sold by
Sine Jeffrey D and Sine Jeffery D
Bought by
Sine Jeffrey D and Sine Julie A
Purchase Details
Closed on
Oct 13, 2014
Sold by
Cox Thomas R and Cox Tina L
Bought by
Sine Jeffery D and Sine Julie A
Purchase Details
Closed on
Sep 6, 2013
Sold by
Cooper Amie A and Cooper Burton D
Bought by
Cox Thomas R and Cox Tina L
Purchase Details
Closed on
Mar 31, 2009
Sold by
Judy John Charles and Judy Lisa G
Bought by
Cooper Amie A and Cooper Burton D
Home Financials for this Owner
Home Financials are based on the most recent Mortgage that was taken out on this home.
Original Mortgage
$41,565
Interest Rate
5.11%
Mortgage Type
Future Advance Clause Open End Mortgage
Create a Home Valuation Report for This Property
The Home Valuation Report is an in-depth analysis detailing your home's value as well as a comparison with similar homes in the area
Home Values in the Area
Average Home Value in this Area
Purchase History
We collect this data history from publicly available records. To have your information removed, we recommend requesting removal directly through your county’s website.
| Date | Buyer | Sale Price | Title Company |
|---|---|---|---|
| Ault Gerald T | $40,000 | Attorney | |
| Sine Jeffrey D | -- | Attorney | |
| Sine Jeffery D | $42,000 | Attorney | |
| Cox Thomas R | $40,500 | Attorney | |
| Cooper Amie A | $48,900 | Attorney |
Source: Public Records
Mortgage History
We collect this data history from publicly available records. To have your information removed, we recommend requesting removal directly through your county’s website.
| Date | Status | Borrower | Loan Amount |
|---|---|---|---|
| Closed | Cooper Amie A | $41,565 |
Source: Public Records
Tax History
| Year | Tax Paid | Tax Assessment Tax Assessment Total Assessment is a certain percentage of the fair market value that is determined by local assessors to be the total taxable value of land and additions on the property. | Land | Improvement |
|---|---|---|---|---|
| 2025 | $6,331 | $172,890 | $22,950 | $149,940 |
| 2024 | $6,127 | $141,680 | $24,390 | $117,290 |
| 2023 | $6,127 | $141,680 | $24,390 | $117,290 |
| 2022 | $6,149 | $141,680 | $24,390 | $117,290 |
| 2021 | $6,319 | $123,350 | $20,000 | $103,350 |
| 2020 | $6,125 | $119,460 | $20,000 | $99,460 |
| 2019 | $862 | $16,500 | $16,500 | $0 |
| 2018 | $719 | $13,200 | $13,200 | $0 |
| 2017 | $619 | $13,195 | $13,195 | $0 |
| 2016 | $615 | $13,195 | $13,195 | $0 |
| 2015 | $989 | $13,195 | $13,195 | $0 |
| 2014 | $319 | $13,195 | $13,195 | $0 |
| 2013 | $624 | $13,195 | $13,195 | $0 |
Source: Public Records
Map
Nearby Homes
- 4931 Bosart Rd
- 6055 Prairie Rd
- 4401 Mumper Rd
- 5235 Middle Urbana Rd
- 5195 Burton Dr
- 4898 Brannan Dr E
- 1788 Berwick Dr
- 4917 Auston St
- 1738 Berwick Dr Unit 107
- 5029 Old Mechanicsburg Rd
- 1602 Oldham Dr Unit 15
- 1524 New Castle Ln
- 5866 Oldham Dr
- 5866 Oldham Dr Unit 4
- 4642 Laredo St
- 4732 Lehigh Dr
- 5831 Ridgewood Rd W
- 4954 E County Line Rd
- 1309 Richmoor Rd
- 4008 Bosart Rd
- 2742 Windy Ridge Dr
- 3211 Willow Rd
- 3183 Willow Rd
- 3239 Willow Rd
- 2768 Windy Ridge Dr
- 3255 Willow Rd
- 2757 Windy Ridge Dr
- 2711 Windy Ridge Dr
- 3220 Willow Rd
- 2800 Windy Ridge Dr
- 3287 Willow Rd
- 3121 Willow Rd
- 3066 Aubree Ln
- 3210 Willow Rd
- 3108 Aubree Ln
- 3240 Willow Rd
- 2832 Windy Ridge Dr
- 3140 Willow Rd
- 3107 Willow Rd
- 3086 Aubree Ln
Your Personal Tour Guide
Ask me questions while you tour the home.