


27104 Bull Branch Dr Onancock, VA 23417
Onancock AreaHighlights
- Pier or Dock
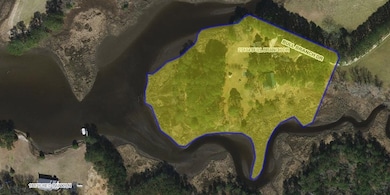
- Home fronts a creek
- Colonial Architecture
- Pool
- 5.9 Acre Lot
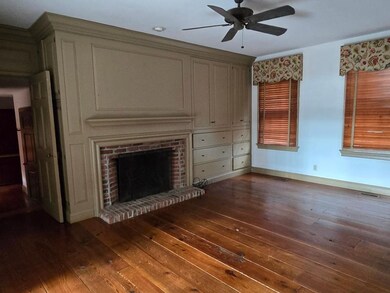
- Fireplace in Bedroom
About This Home
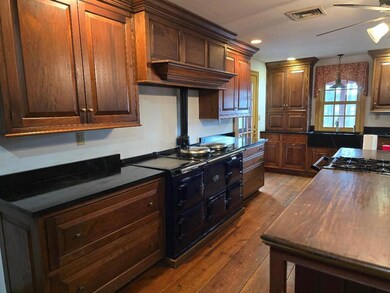
My dream kitchen at Bull Branch Dr., 2407 sq' waterfront home. There are two AGA ranges, a butler's room, and a huge pantry. While being built in 1976, one is hard-pressed to believe that the wide plank pine flooring, old wood-covered cabinets, fireplaces, cedar shake roof, and the Eastern Shore Big House Little House architectural style reflect homes built in the 1900s. The master ensuite, with its own winter porch, is on the first floor. Screen porch spanning the back elevation, with lovely views of the creek. 2 bedrooms and a bath on the 2nd floor. Barn, dock, and saltwater pool too. Conventionally located near the town center of Onancock.
Listing Agent
LEWIN & CARR INC., REALTORS Brokerage Email: 7577870901, lewininc@verizon.net License #0225055270 Listed on: 03/07/2025
Home Details
Home Type
- Single Family
Year Built
- Built in 1976
Lot Details
- 5.9 Acre Lot
- Home fronts a creek
Parking
- Garage
Home Design
- Colonial Architecture
- Wood Siding
- Lead Paint Disclosure
Interior Spaces
- 2,407 Sq Ft Home
- 2-Story Property
- Sheet Rock Walls or Ceilings
- Double Pane Windows
- Window Treatments
- Living Room with Fireplace
- 2 Fireplaces
- Dining Room
- Screened Porch
- Wood Flooring
- Crawl Space
- Fire and Smoke Detector
Kitchen
- Butlers Pantry
- Range
- Disposal
Bedrooms and Bathrooms
- 3 Bedrooms
- Main Floor Bedroom
- Fireplace in Bedroom
Accessible Home Design
- Level Entry For Accessibility
Pool
Schools
- Accawmacke Elementary School
- Nandua Middle School
- Nandua High School
Utilities
- Cooling Available
- Heat Pump System
- Well
- Electric Water Heater
- Septic Tank
Listing and Financial Details
- Property Available on 4/1/25
Community Details
Overview
- Onancock Subdivision
Recreation
- Pier or Dock
Pet Policy
- No Pets Allowed
Map
Property History
We collect this data history from publicly available records. To have your information removed, we recommend requesting removal directly through your county’s website.
| Date | Event | Price | List to Sale | Price per Sq Ft | Prior Sale |
|---|---|---|---|---|---|
| 06/29/2026 06/29/26 | For Rent | $3,500 | 0.0% | -- | |
| 05/08/2025 05/08/25 | Rented | $3,500 | 0.0% | -- | |
| 05/07/2025 05/07/25 | Off Market | $3,500 | -- | -- | |
| 03/31/2025 03/31/25 | Price Changed | $3,500 | -12.5% | $1 / Sq Ft | |
| 03/07/2025 03/07/25 | For Rent | $4,000 | +60.0% | -- | |
| 04/25/2024 04/25/24 | Rented | $2,500 | 0.0% | -- | |
| 04/09/2024 04/09/24 | For Rent | $2,500 | +56.3% | -- | |
| 07/30/2019 07/30/19 | Under Contract | -- | -- | -- | |
| 06/26/2019 06/26/19 | For Rent | $1,600 | 0.0% | -- | |
| 06/26/2019 06/26/19 | Rented | $1,600 | 0.0% | -- | |
| 07/25/2018 07/25/18 | Sold | $775,000 | -3.0% | $274 / Sq Ft | View Prior Sale |
| 07/23/2018 07/23/18 | Pending | -- | -- | -- | |
| 03/08/2018 03/08/18 | For Sale | $799,000 | -- | $282 / Sq Ft |
Source: Eastern Shore Association of REALTORS®
MLS Number: 63924
APN: 092-00-04-00-0001-00
- 26355 Mount Nebo Rd
- 000 Red Bank Ln Unit 13
- 000 Red Bank Ln Unit 15
- 27202 Pine Ridge Dr
- 26362 Savageville Rd
- Lot 43+ Country Club Rd Unit Multi
- Lot A Country Club Rd Unit A
- 28247 Harbor Rd
- 15049 Blenheim Way
- 28268 Harbor Rd
- Lot 55 Harbor Rd Unit 55
- Lot 1&2 Barn Woods Rd Unit 1 & 2
- Lot 7 Fairway Dr Unit 7
- 28264 Fairway Dr
- 14329 Westwind Dr
- 26450 Moore Farm Ln
- 18483 Gaskins Rd
- LOT 19 Crockett Town Rd Unit 19
- LOT 19 Crockett Town Rd
- 1 Port Scarburgh Ln Unit 1
- 29481 Killmon Ln
- 31345 Sunset Dr Unit SI ID1545759P
- Ave Real Norte Edif Golf Garden 1 Apt H1 Punta Cana Unit 1
- 7518 Bayside Rd Unit barn apt
- 6076 Harmantown Rd
- 11601 Heron Dr
- 1 Debra Rd
- 9491 Lankford Hwy
- 12182 Heron Dr
- 531 W Main St Unit 104
- 531 W Main St Unit C-103
- 33453 Chincoteague Rd
- 30317 Marva Rd
- 8239 Bay Front Ln
- 177 Limpet Dr
- 178 Limpet Dr
- 7227 Oak Ridge Place
- 7187 Sunset Dr
- 6367 Cleveland St
- 6261 Post Office St

Ask me questions while you tour the home.