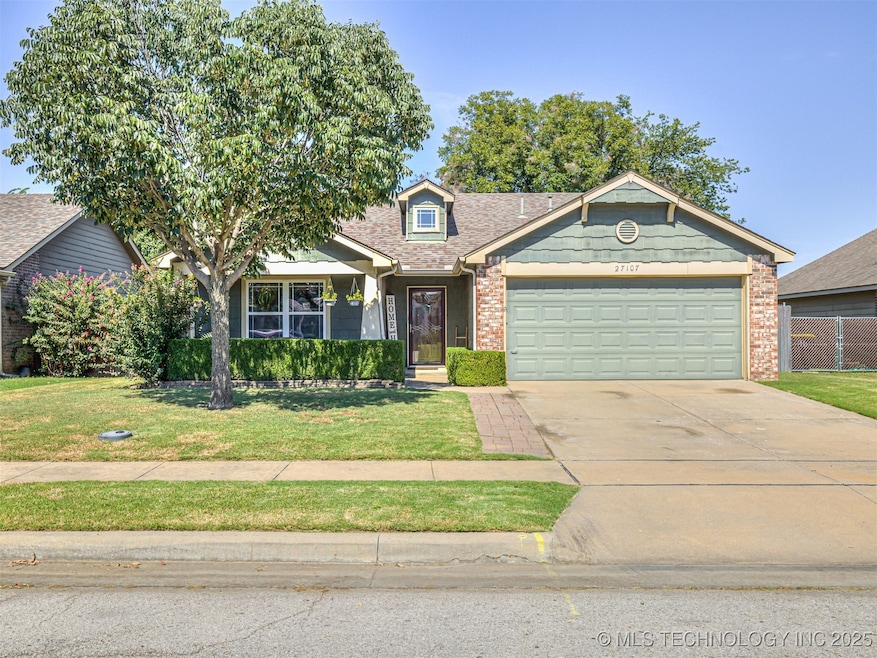
NOT LISTED FOR SALE

27107 E 123rd St S Coweta, OK 74429

Coweta Area

Estimated Value: $234,861 - $242,000

3 Beds
2 Baths
1,479 Sq Ft
$162/Sq Ft Est. Value

Sale Details

Date Sold: January 12, 2026

Last sale price $239,900 $162 Per Sq Ft

Current estimated payment $1,450 / mo

38 Days on Market

Highlights

  • Above Ground Pool
  • Craftsman Architecture
  • Vaulted Ceiling
  • Coweta High School Rated 9+
  • Mature Trees
  • Covered Patio or Porch

About This Home

As of January 2026

Charming Home with Backyard Retreat in Coweta Schools Welcome to this inviting 3-bedroom, 2-bath home nestled in the sought-after Coweta School District. Freshly painted and move-in ready, this home features an open concept layout perfect for everyday living and casual gatherings. The spacious master suite offers a peaceful escape with a large walk-in closet and private bath. Two additional bedrooms provide flexibility for family, guests, or a home office. Outside you will fall in love with the incredible backyard retreat—featuring a 21'x54' above-ground pool, a cozy hot tub, and a charming garden area ideal for growing your favorite vegetables or flowers. There's also a handy shed for extra storage and room to enjoy quiet evenings under the stars. This is a home that’s been thoughtfully cared for and it shows—inside and out. Whether you're sipping coffee on the porch or unwinding in the backyard, you'll feel right at home. Don’t miss this warm and welcoming property—schedule your showing today! BACK ON MARKET - NO FAULT OF SELLER.

Last Agent to Sell the Property

Jordan Hendricks

Cochran & Co Realtors License #182949 Listed on: 10/14/2025

Last Buyer's Agent

Tonya Ellison

Chinowth & Cohen License #157250

Chinowth & Cohen

Home Details

Home Type

  • Single Family

Est. Annual Taxes

  • $1,740

Year Built

  • Built in 2007

Lot Details

  • 7,408 Sq Ft Lot
  • South Facing Home
  • Privacy Fence
  • Landscaped
  • Mature Trees

Parking

  • 2 Car Attached Garage
  • Driveway

Home Design

  • Craftsman Architecture
  • Brick Exterior Construction
  • Slab Foundation
  • Wood Frame Construction
  • Fiberglass Roof
  • Masonite
  • Asphalt

Interior Spaces

  • 1,479 Sq Ft Home
  • 1-Story Property
  • Vaulted Ceiling
  • Ceiling Fan
  • Vinyl Clad Windows
  • Insulated Windows
  • Insulated Doors
  • Fire and Smoke Detector
  • Gas Dryer Hookup

Kitchen

  • Oven
  • Range
  • Microwave
  • Plumbed For Ice Maker
  • Dishwasher
  • Laminate Countertops
  • Disposal

Flooring

  • Carpet
  • Laminate
  • Tile

Bedrooms and Bathrooms

  • 3 Bedrooms
  • 2 Full Bathrooms

Eco-Friendly Details

  • Energy-Efficient Windows
  • Energy-Efficient Doors

Pool

  • Above Ground Pool
  • Pool Liner

Outdoor Features

  • Covered Patio or Porch
  • Rain Gutters

Schools

  • Northwest Elementary School
  • Coweta Middle School
  • Coweta High School

Utilities

  • Zoned Heating and Cooling
  • Heating System Uses Gas
  • Programmable Thermostat
  • Gas Water Heater
  • Cable TV Available

Community Details

  • Property has a Home Owners Association
  • Timber Ridge Crossing Subdivision

Home Details

Home Type

Single Family

Est. Annual Taxes

$1,740

Year Built

Built in 2007

Lot Details

7,408 Sq Ft Lot

Parking

2

Listing Details

  • Directions: W on 121st from Hwy 51, S on to 273rd, 1st neighborhood on W, N on S 272nd Road curves to 123rd. 123rd to sign.
  • Property Sub Type: Single Family Residence
  • Prop. Type: Residential
  • Year Built: 2007
  • Lot Size Acres: 0.17
  • Subdivision Name: Timber Ridge Crossing
  • Architectural Style: Craftsman
  • Garage Yn: Yes
  • Unit Levels: One
  • Efficiency: Doors, Windows
  • Building Stories: 1
  • Structure Type: House
  • Property Sub Type Additional: Single Family Residence
  • Special Features: None
  • Stories: 1

Interior Features

  • Interior Amenities: Laminate Counters, Other, Cable TV, Vaulted Ceiling(s), Ceiling Fan(s), Gas Range Connection, Gas Oven Connection, Programmable Thermostat
  • Appliances: Dishwasher, Disposal, Gas Water Heater, Microwave, Oven, Range, Plumbed For Ice Maker
  • Has Basement: None
  • Basement YN: No
  • Full Bathrooms: 2
  • Total Bedrooms: 3
  • Door Features: Insulated Doors
  • Fireplace: No
  • Flooring: Carpet, Laminate, Tile
  • Living Area: 1479.0
  • Window Features: Vinyl, Insulated Windows

Exterior Features

  • Exterior Features: Concrete Driveway, Landscaping, Rain Gutters
  • Fencing: Privacy
  • Lot Features: Mature Trees, Other
  • Pool Features: Above Ground, Liner
  • Home Warranty: No
  • Construction Type: Brick, Masonite, Wood Frame
  • Direction Faces: South
  • Foundation Details: Slab
  • Other Structures: None
  • Patio And Porch Features: Covered, Patio, Porch
  • Roof: Asphalt, Fiberglass

Garage/Parking

  • Attached Garage: Yes
  • Garage Spaces: 2.0
  • Parking Features: Attached, Garage

Utilities

  • Sewer: Public Sewer
  • Utilities: Cable Available, Electricity Available, Natural Gas Available
  • Water Source: Rural
  • Laundry Features: Gas Dryer Hookup
  • Security: No Safety Shelter, Smoke Detector(s)
  • Cooling: Central Air
  • Cooling Y N: Yes
  • Heating: Central, Gas
  • Heating Yn: Yes

Condo/Co-op/Association

  • Pets Allowed: Yes
  • Community Features: Gutter(s), Home Owners Association, Sidewalks
  • Senior Community: No
  • Amenities: Other
  • Association Fee Frequency: Annually
  • Association: Yes

Schools

  • High School: Coweta
  • Elementary School: Northwest
  • Junior High Dist: Coweta - Sch Dist (30)
  • Middle Or Junior School: Coweta

Lot Info

  • Lot Size Sq Ft: 7408.0
  • Additional Parcels: No

Tax Info

  • Tax Year: 2024
  • Tax Annual Amount: 1740.0

Ownership History

We collect this data history from publicly available records. To have your information removed, we recommend requesting removal directly through your county’s website.

Date Name Owned For Owner Type

Purchase Details

Listed on
Oct 14, 2025
Closed on
Jan 6, 2026
Sold by
Bought by
Seller's Agent
Jordan Hendricks
Cochran & Co Realtors
Buyer's Agent
Tonya Ellison
Chinowth & Cohen
List Price
$243,500
Sold Price
$239,900
Premium/Discount to List
-$3,600
-1.48%
Views
24
Current Estimated Value
$239,215

Home Financials for this Owner

Home Financials are based on the most recent Mortgage that was taken out on this home.
Estimated Appreciation
-$685
Avg. Annual Appreciation
-0.57%
Original Mortgage
$242,323
Interest Rate
0.0623%
Mortgage Type
New Conventional

Purchase Details

Listed on
Jul 13, 2020
Closed on
Sep 14, 2020
Sold by
Bought by
Seller's Agent
Chelsea Terry
Inactive Office
Buyer's Agent
Jordan Hendricks
Cochran & Co Realtors
List Price
$161,900
Sold Price
$160,000
Premium/Discount to List
-$1,900
-1.17%

Home Financials for this Owner

Home Financials are based on the most recent Mortgage that was taken out on this home.
Avg. Annual Appreciation
7.90%

Purchase Details

Closed on
Jun 29, 2009
Sold by
Bought by

Home Financials for this Owner

Home Financials are based on the most recent Mortgage that was taken out on this home.
Original Mortgage
$135,100
Interest Rate
0.0484%
Mortgage Type
New Conventional

Purchase Details

Closed on
Oct 17, 2007
Sold by
Bought by

Home Financials for this Owner

Home Financials are based on the most recent Mortgage that was taken out on this home.
Original Mortgage
$121,826
Interest Rate
0.0647%
Mortgage Type
FHA
Source: Public Records
Create a Home Valuation Report for This Property
The Home Valuation Report is an in-depth analysis detailing your home's value as well as a comparison with similar homes in the area

Home Values in the Area

Source: Public Records

Average Home Value in this Area


Source: Public Records

Purchase History

We collect this data history from publicly available records. To have your information removed, we recommend requesting removal directly through your county’s website.

Date Buyer Sale Price Title Company
$360 Executives Title
$160,000 First American Title Ins Co
$127,000 Allegiance Title & Escrow Ll
$126,500 Multiple
Source: Public Records

Mortgage History

We collect this data history from publicly available records. To have your information removed, we recommend requesting removal directly through your county’s website.

Date Status Borrower Loan Amount
Open $242,323
Previous Owner $135,100
Previous Owner $121,826
Source: Public Records

Property History

We collect this data history from publicly available records. To have your information removed, we recommend requesting removal directly through your county’s website.

Date Event Price List to Sale Price per Sq Ft Prior Sale
01/12/2026 01/12/26 Sold $239,900 0.0% $162 / Sq Ft
11/21/2025 11/21/25 Pending -- -- --
10/23/2025 10/23/25 Price Changed $239,900 -1.5% $162 / Sq Ft
10/21/2025 10/21/25 For Sale $243,500 0.0% $165 / Sq Ft
10/20/2025 10/20/25 Pending -- -- --
10/14/2025 10/14/25 For Sale $243,500 +52.2% $165 / Sq Ft
09/16/2020 09/16/20 Sold $160,000 -1.2% $112 / Sq Ft View Prior Sale
07/13/2020 07/13/20 Pending -- -- --
07/13/2020 07/13/20 For Sale $161,900 -- $114 / Sq Ft
Source: MLS Technology

Tax History

We collect this data history from publicly available records. To have your information removed, we recommend requesting removal directly through your county’s website.

Year Tax Paid Tax Assessment Tax Assessment Total Assessment is a certain percentage of the fair market value that is determined by local assessors to be the total taxable value of land and additions on the property. Land Improvement
2025 $1,795 $19,927 $3,230 $16,697
2024 $1,736 $19,347 $3,136 $16,211
2023 $1,682 $18,783 $3,010 $15,773
2022 $1,616 $18,236 $2,846 $15,390
2021 $1,695 $17,705 $2,722 $14,983
2020 $1,342 $15,438 $2,722 $12,716
2019 $1,325 $14,988 $2,722 $12,266
2018 $1,310 $14,552 $2,722 $11,830
2017 $1,311 $14,824 $2,722 $12,102
2016 $1,322 $14,892 $2,336 $12,556
2015 $1,339 $14,458 $2,173 $12,285
2014 $1,287 $14,038 $2,016 $12,022
Source: Public Records

Agents Affiliated with this Home

  • Section Image
  • Section Image
  • Section Image
See All Agents

Map

Source: MLS Technology

MLS Number: 2543264

MLS Technology

APN: 730076154

Your Personal Tour Guide

Ask me questions while you tour the home.