
Yolanda Muckle
Long & Foster Real Estate, Inc.
(240) 363-1736
104 Total Sales
1 in Adelphi
$135,000 Price
Estimated Value: $472,040
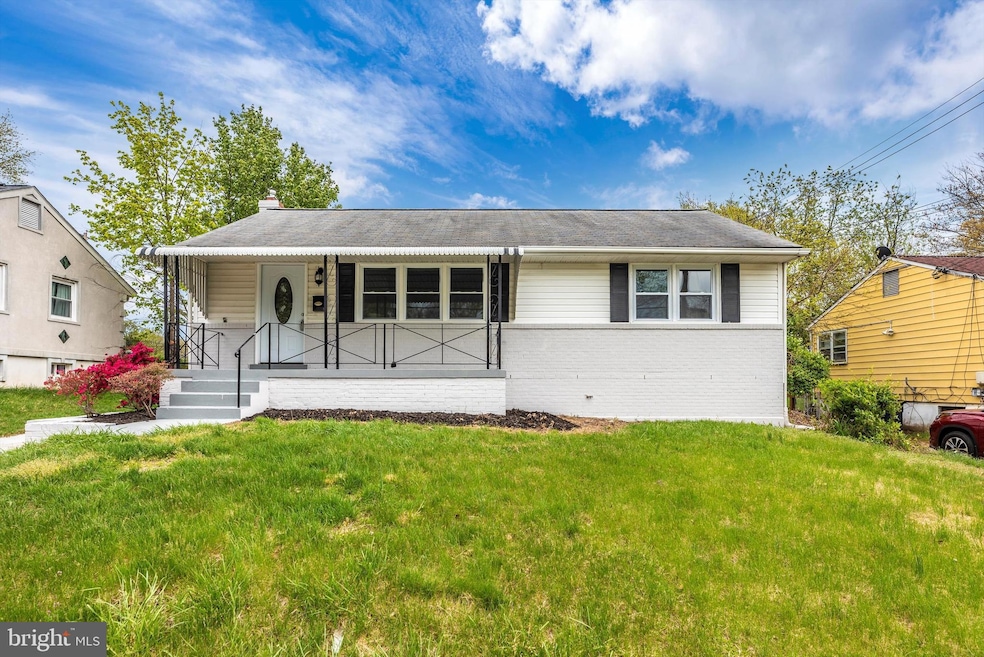
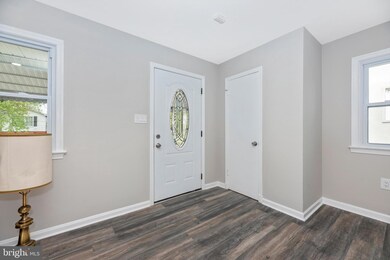
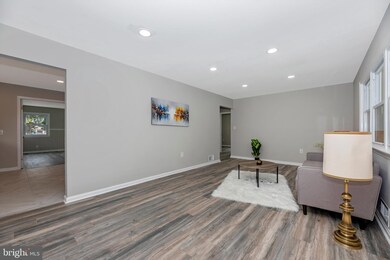
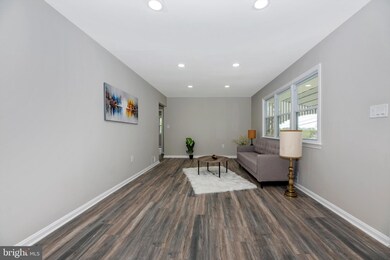
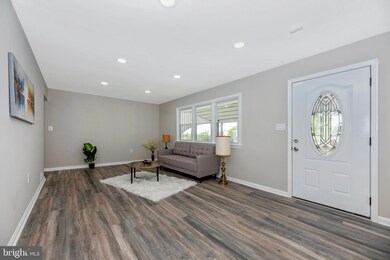
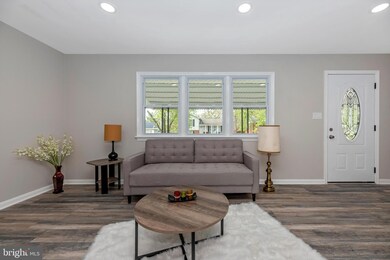
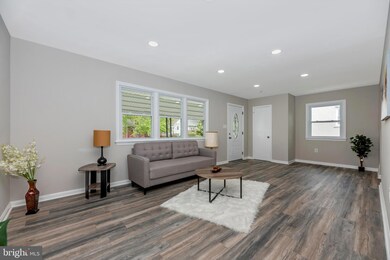
A must-see beautiful totally remodeled 4 bedroom and 2 bathroom home in the heart of Adelphi that is truly move-in ready in a sought-after neighborhood. This gorgeous 2 level split is spacious, gracious, and light-filled throughout. Several upgrades – Several recessed lights, Premium Calacatta Quartz Countertops, Luxury Bathrooms with Vanities, Freshly painted, NEW Carpet. The upper level has 3 bedrooms and a full bath. The lower level has 1 bedroom and 1 full bath. Location! Easy access to I-95, 495, Route 1, 295 Baltimore/Washington Pkwy, and close distance to College Park and Greenbelt Metro stations, as well as state and county police stations. Enjoy close proximity to parks, trails, lakes, Organic Market, Ikea, restaurants, and so much more. Hurry! Won't last long!
Last Agent to Sell the Property
(443) 336-5623 fabrealtyllc1@gmail.com FAB Realty LLC License #SP200204639 Listed on: 04/22/2022
We collect this data history from publicly available records. To have your information removed, we recommend requesting removal directly through your county’s website.
Yolanda Muckle
Long & Foster Real Estate, Inc.
(240) 363-1736
104 Total Sales
1 in Adelphi
$135,000 Price
Kirk Chatman
Fairfax Realty Premier
(240) 226-2945
169 Total Sales
2 in Adelphi
$123K - $525K Price Range
Basu Satyal
Yeti Realty LLC
(571) 520-5845
78 Total Sales
1 in Adelphi
$140,000 Price
Tony Villeda
Vista Properties Group
(844) 365-2166
131 Total Sales
2 in Adelphi
$285K - $485K Price Range
Piedad Suarez
Spring Hill Real Estate, LLC.
(833) 427-2092
104 Total Sales
1 in Adelphi
$275,000 Price
Chuck Burger
Coldwell Banker Realty - Washington
(888) 313-2131
46 Total Sales
1 in Adelphi
$525,000 Price
We collect this data history from publicly available records. To have your information removed, we recommend requesting removal directly through your county’s website.
| Date | Event | Price | List to Sale | Price per Sq Ft | Prior Sale |
|---|---|---|---|---|---|
| 09/16/2022 09/16/22 | Sold | $420,000 | -2.3% | $193 / Sq Ft | |
| 06/24/2022 06/24/22 | Pending | -- | -- | -- | |
| 06/14/2022 06/14/22 | Price Changed | $429,900 | -2.3% | $198 / Sq Ft | |
| 06/03/2022 06/03/22 | Price Changed | $439,900 | 0.0% | $202 / Sq Ft | |
| 06/03/2022 06/03/22 | For Sale | $439,900 | -2.2% | $202 / Sq Ft | |
| 05/12/2022 05/12/22 | Price Changed | $450,000 | +2.3% | $207 / Sq Ft | |
| 05/11/2022 05/11/22 | Pending | -- | -- | -- | |
| 05/10/2022 05/10/22 | Price Changed | $439,900 | -2.2% | $202 / Sq Ft | |
| 04/22/2022 04/22/22 | For Sale | $449,900 | +34.1% | $207 / Sq Ft | |
| 03/11/2022 03/11/22 | Sold | $335,500 | 0.0% | $154 / Sq Ft | View Prior Sale |
| 03/05/2022 03/05/22 | Pending | -- | -- | -- | |
| 03/04/2022 03/04/22 | Off Market | $335,500 | -- | -- | |
| 03/03/2022 03/03/22 | For Sale | $250,000 | -- | $115 / Sq Ft |
We collect this data history from publicly available records. To have your information removed, we recommend requesting removal directly through your county’s website.
| Year | Tax Paid | Tax Assessment Tax Assessment Total Assessment is a certain percentage of the fair market value that is determined by local assessors to be the total taxable value of land and additions on the property. | Land | Improvement |
|---|---|---|---|---|
| 2025 | $5,546 | $392,333 | ||
| 2024 | $5,546 | $346,400 | $125,400 | $221,000 |
| 2023 | $5,449 | $339,900 | $0 | $0 |
| 2022 | $7,367 | $333,400 | $0 | $0 |
| 2021 | $5,352 | $326,900 | $125,200 | $201,700 |
| 2020 | $3,896 | $324,433 | $0 | $0 |
| 2019 | $4,611 | $321,967 | $0 | $0 |
| 2018 | $3,491 | $319,500 | $100,200 | $219,300 |
| 2017 | $3,280 | $275,300 | $0 | $0 |
| 2016 | -- | $231,100 | $0 | $0 |
| 2015 | $3,055 | $186,900 | $0 | $0 |
| 2014 | $3,055 | $186,900 | $0 | $0 |
Seller's Agent in 2022
Kristi Neidhardt
Creig Northrop Team of Long & Foster
(410) 599-1370
162 Total Sales
Seller's Agent in 2022
Sam Gupta
FAB Realty LLC
(214) 476-2856
368 Total Sales
MV
Buyer's Agent in 2022
marcelo von glehn
Compass
(240) 762-9027
9 Total Sales
Source: Bright MLS
MLS Number: MDPG2040026
APN: 21-2323442
Disclaimer: Certain information contained herein is derived from information provided by parties other than Homes.com. All information provided is deemed reliable, but is not guaranteed to be accurate and should be independently verified.
The data relating to real estate for sale on this website appears in part through the BRIGHT Internet Data Exchange program, a voluntary cooperative exchange of property listing data between licensed real estate brokerage firms, and is provided by BRIGHT through a licensing agreement.
Listing information is from various brokers who participate in the Bright MLS IDX program and not all listings may be visible on the site.
The property information being provided on or through the website is for the personal, non-commercial use of consumers and such information may not be used for any purpose other than to identify prospective properties consumers may be interested in purchasing.
Some properties which appear for sale on the website may no longer be available because they are for instance, under contract, sold or are no longer being offered for sale.
Property information displayed is deemed reliable but is not guaranteed.
Copyright 2026 Bright MLS, Inc.
Ask me questions while you tour the home.