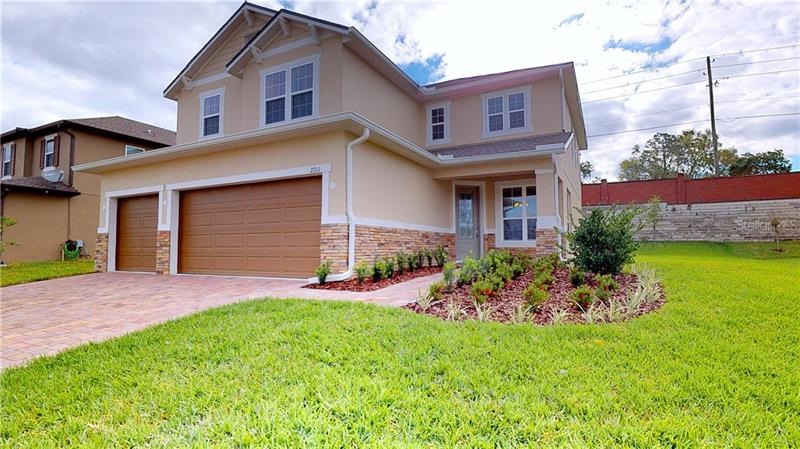
NOT LISTED FOR SALE

2711 Westyn Cove Ln Ocoee, FL 34761

Ocoee Area

Estimated Value: $583,337 - $622,000

5 Beds
3 Baths
3,140 Sq Ft
$192/Sq Ft Est. Value

Sale Details

Date Sold: May 27, 2018

Last sale price $386,950 $123 Per Sq Ft

Est. 56% increase in value since last sale

Current estimated payment $3,994 / mo

133 Days on Market

Highlights

  • Community Boat Dock
  • Built in 2017 | Newly Remodeled
  • Gated Community
  • Access To Lake
  • In Ground Pool
  • View of Trees or Woods

About This Home

As of May 2018

*CLICK ON THE 3D TOUR* FULLY LOADED & THE MULTIPLE UPGRADES YOU DESERVE! Quick Move In Available, Multiple Upgrades, Designer finishes, one of the LARGEST islands you will ever see with a Solid Piece (no seams) of granite & additional storage, Cul-De-Sac homesite, 3 car garage PLUS added Florida/Sun Room; Welcome to the guarded/gated pool community of Westyn Bay. Located nearby is the New rear exit with access to local shopping, dining & 429. Inside Upgraded staggered tile flooring, Chef’s kitchen with stone counters, plush carpeting & Energy Star windows allows natural light to showcase big rooms for parties & designed for entertaining. The kitchen offers 42” upper cabinets, stone counters, large corner pantry, and kitchen sink with view of the backyard. Upgraded GE appliances offer Exterior Vented Microwave, 36” Cooktop, Double Ovens, D/W & frig. Only homes that feature the Upgraded Sun Room feature the custom designed center kitchen island. The family room is pre-wired for sound, CAT5 & Coax Cable. Down the hall is an Upgraded Guest Suite with Full bath. The second floor offers a massive game/loft area & access to the big corner Owners Suite featuring: Upgraded "SunRoom" option, Stunning master bath with stylish inset sinks, stone counters, big shower, separate garden tub & 2 large walk-in closets. The laundry area is on the 2nd floor nearby the Low Energy A/C. Outside Upgraded Covered Patio has plenty of room for a Hot Tub. Don't Forget to ask about Energy Efficiency and builder Warranty program!

Last Agent to Sell the Property

David Dorman

CENTURY 21 CARIOTI License #3384610 Listed on: 12/05/2017

CENTURY 21 CARIOTI

Last Buyer's Agent

Lorraine Bogle

License #3394083

Home Details

Home Type

  • Single Family

Est. Annual Taxes

  • $776

Year Built

  • Built in 2017 | Newly Remodeled

Lot Details

  • 9,499 Sq Ft Lot
  • Lot Dimensions are 75x130
  • East Facing Home
  • Irrigation
  • Property is zoned R-1AA

HOA Fees

  • $123 Monthly HOA Fees

Parking

  • 3 Car Attached Garage

Home Design

  • Contemporary Architecture
  • Traditional Architecture
  • Florida Architecture
  • Bi-Level Home
  • Slab Foundation
  • Shingle Roof
  • Block Exterior
  • Stone Siding
  • Stucco

Interior Spaces

  • 3,140 Sq Ft Home
  • Crown Molding
  • Tray Ceiling
  • Thermal Windows
  • ENERGY STAR Qualified Windows
  • French Doors
  • Family Room Off Kitchen
  • Formal Dining Room
  • Bonus Room
  • Storage Room
  • Laundry in unit
  • Inside Utility
  • Views of Woods
  • Fire and Smoke Detector

Kitchen

  • Eat-In Kitchen
  • Built-In Oven
  • Cooktop with Range Hood
  • Microwave
  • Dishwasher
  • Stone Countertops
  • Disposal

Flooring

  • Brick
  • Carpet
  • Concrete
  • Ceramic Tile

Bedrooms and Bathrooms

  • 5 Bedrooms
  • Primary Bedroom on Main
  • Split Bedroom Floorplan
  • Walk-In Closet
  • 3 Full Bathrooms

Eco-Friendly Details

  • Energy-Efficient Thermostat
  • Ventilation

Pool

  • In Ground Pool
  • Gunite Pool
  • Outside Bathroom Access

Outdoor Features

  • Access To Lake
  • Fishing Pier
  • Deck
  • Covered Patio or Porch
  • Rain Gutters

Schools

  • Clarcona Elementary School
  • Lakeview Middle School
  • Ocoee High School

Utilities

  • Central Heating and Cooling System
  • Heat Pump System
  • Underground Utilities
  • Electric Water Heater
  • High Speed Internet
  • Cable TV Available

Listing and Financial Details

Community Details

Overview

  • Association fees include community pool, private road, recreational facilities, security
  • Built by RICHMOND AMERICAN
  • Westyn Bay / Eagles Cove Subdivision, Seth With Sun Room Floorplan
  • The community has rules related to deed restrictions
  • Rental Restrictions

Recreation

  • Community Boat Dock
  • Tennis Courts
  • Community Playground
  • Community Pool
  • Park

Security

  • Gated Community

Home Details

Home Type

Single Family

Est. Annual Taxes

$776

Year Built

Built in 2017 | Newly Remodeled

Lot Details

9,499 Sq Ft Lot

HOA Fees

$123 per month

Parking

3

Listing Details

  • HOA Fee Includes: Community Pool, Private Road, Recreational Facilities, Security
  • Property Type: Residential
  • Property Condition: Completed
  • Property Sub Type: Single Family Residence
  • Architectural Style: Contemporary, Florida, Traditional
  • Construction Materials: Block, Stone, Stucco
  • Fireplace: No
  • Living Area: 3140
  • Lot Size Acres: 0.22
  • New Construction: Yes
  • Year Built: 2017
  • Lot Size Sq Ft: 9499
  • Status: Sold
  • Down Payment Resource URL: http://www.workforce-resource.com/eligibility/listing?metro_area=MFRMLS&listing_id=O5550279&show_results=true&skip_sso=true
  • Down Payment Resource URL 2: http://www.workforce-resource.com/eligibility/listing?metro_area=MFRMLS&listing_id=O5550279&cview=true&show_results=true&customer_portal=true
  • Homestead Y N: No
  • Total Acreage: 0 to less than 1/4
  • Unit Number Y N: No
  • Home Warranty Y N: No
  • Projected Completion Date: 2018-03-22T04:00:00.000Z
  • Ratio: Close Price\List Price: 0.99231
  • Price per Sq Ft: 123.23
  • Close to Original List Price Ratio: 0.9675
  • View: Yes
  • Ownership: Fee Simple
  • ResoBuildingAreaSource: Builder
  • Tax Year: 2017
  • Special Features: 4098

Interior Features

  • Living Area Units: Square Feet
  • Flooring: Brick/Stone, Carpet, Ceramic Tile, Concrete
  • Full Bathrooms: 3
  • Interior Amenities: Crown Molding, Eating Space In Kitchen, Kitchen/Family Room Combo, Master Bedroom Main Floor, Split Bedroom, Stone Counters, Tray Ceiling(s), Walk-In Closet(s)
  • Appliances Included: Built-In Oven, Cooktop, Dishwasher, Disposal, Electric Water Heater, Microwave, Range Hood, Refrigerator
  • Foundation Details: Slab
  • Total Bedrooms: 5
  • Levels: Two
  • Window Features: ENERGY STAR Qualified Windows, Thermal Windows
  • Room Count: 14
  • Additional Rooms: Bonus Room, Family Room, Formal Dining Room Separate, Inside Utility, Storage Rooms
  • ResoLivingAreaSource: Builder

Exterior Features

  • Direction Faces: East
  • Pool Features: Gunite, In Ground, Other, Outside Bath Access
  • Exterior Features: French Doors, Irrigation System, Rain Gutters
  • Roof: Shingle
  • Pool Private: No
  • View: Trees/Woods
  • Waterfront: No
  • Patio and Porch Features: Covered, Deck, Patio, Porch
  • Water Access: Lake
  • Water Extras: Fishing Pier
  • Water View Y N: No
  • Water Access Y N: Yes
  • Water Extras Y N: Yes
  • Flood Zone Panel: 12095C0210F
  • Disclosures: HOA/PUD/Condo Disclosure

Garage/Parking

  • Attached Garage: Yes
  • Garage Spaces: 3
  • Garage Yn: Yes
  • Covered Parking Spaces: 3
  • Open Parking: No

Utilities

  • Utilities: BB/HS Internet Available, Cable Available, Electricity Connected, Public, Street Lights, Underground Utilities
  • Cooling: Central Air
  • Heating: Central, Heat Pump
  • Laundry Features: Inside
  • Water Source: Public
  • Cooling Y N: Yes
  • Heating Yn: Yes

Condo/Co-op/Association

  • Community Features: Deed Restrictions, Gated Community, Park, Playground, Pool, Tennis Courts
  • Association Amenities: Boat Dock, Gated, Park, Playground, Tennis Court(s)
  • Association Fee: 367.75
  • Association Fee Frequency: Quarterly
  • Association: Yes
  • Security: Gated Community, Smoke Detector(s)
  • Senior Community: No
  • Association Fee Requirement: Required
  • Association Approval Required YN: No

Fee Information

  • Total Annual Fees: 1471
  • Monthly HOA Fee: 122.58
  • Total Monthly Fees: 122.58

Schools

  • Elementary School: Clarcona Elem
  • High School: Ocoee High
  • Middle Or Junior School: Lakeview Middle

Lot Info

  • Zoning: R-1AA
  • Parcel Number: 31-21-28-2383-00-290
  • Additional Parcels: No
  • Lot Dimensions: 75x130
  • Flood Zone Code: X
  • Flood Zone Date: 2009-09-25
  • ResoLotSizeUnits: SquareFeet

Green Features

  • Efficiency: Thermostat, Windows
  • Green Indoor Air Qlty: Ventilation

Building Info

  • Builder Name: RICHMOND AMERICAN

Rental Info

  • Pets Allowed: Yes
  • Minimum Lease: 8-12 Months
  • Approval Process: BUYER TO VERIFY WITH HOA AND CITY OF OCOEE
  • Pet Restrictions: BUYER TO VERIFY WITH HOA AND CITY OF OCOEE
  • Lease Restrictions Y N: Yes
  • Additional Lease Restrictions: BUYER TO VERIFY WITH HOA AND CITY OF OCOEE

Tax Info

  • Tax Annual Amount: 776
  • Tax Block: 00
  • Tax Book Number: 00
  • Tax Lot: 29

Ownership History

We collect this data history from publicly available records. To have your information removed, we recommend requesting removal directly through your county’s website.

Date Name Owned For Owner Type

Purchase Details

Listed on
Dec 5, 2017
Closed on
May 25, 2018
Sold by
Bought by
Seller's Agent
David Dorman
CENTURY 21 CARIOTI
Buyer's Agent
Lorraine Bogle
List Price
$389,949
Sold Price
$386,950
Premium/Discount to List
-$2,999
-0.77%
Current Estimated Value
$602,834

Home Financials for this Owner

Home Financials are based on the most recent Mortgage that was taken out on this home.
Estimated Appreciation
$215,884
Avg. Annual Appreciation
5.57%
Original Mortgage
$386,950
Interest Rate
0.044%
Mortgage Type
VA
Source: Public Records
Create a Home Valuation Report for This Property
The Home Valuation Report is an in-depth analysis detailing your home's value as well as a comparison with similar homes in the area

Home Values in the Area

Source: Public Records

Average Home Value in this Area


Source: Public Records

Purchase History

We collect this data history from publicly available records. To have your information removed, we recommend requesting removal directly through your county’s website.

Date Buyer Sale Price Title Company
$386,950 None Available
Source: Public Records

Mortgage History

We collect this data history from publicly available records. To have your information removed, we recommend requesting removal directly through your county’s website.

Date Status Borrower Loan Amount
Open $125,000
Open $382,005
Closed $382,005
Closed $386,950
Source: Public Records

Property History

We collect this data history from publicly available records. To have your information removed, we recommend requesting removal directly through your county’s website.

Date Event Price List to Sale Price per Sq Ft
05/27/2018 05/27/18 Sold $386,950 -0.8% $123 / Sq Ft
04/18/2018 04/18/18 Pending -- -- --
03/22/2018 03/22/18 For Sale $389,949 +0.8% $124 / Sq Ft
03/19/2018 03/19/18 Off Market $386,950 -- --
03/02/2018 03/02/18 Price Changed $389,950 -3.5% $124 / Sq Ft
01/25/2018 01/25/18 Price Changed $403,950 +1.0% $129 / Sq Ft
01/11/2018 01/11/18 Price Changed $399,940 0.0% $127 / Sq Ft
12/05/2017 12/05/17 For Sale $399,950 -- $127 / Sq Ft
Source: Stellar MLS

Tax History

We collect this data history from publicly available records. To have your information removed, we recommend requesting removal directly through your county’s website.

Year Tax Paid Tax Assessment Tax Assessment Total Assessment is a certain percentage of the fair market value that is determined by local assessors to be the total taxable value of land and additions on the property. Land Improvement
2026 $7,036 $438,144
2025 $7,036 $438,144
2024 $6,414 $426,625
2023 $6,414 $402,526 $0 $0
2022 $6,224 $390,802 $100,000 $290,802
2021 $6,326 $388,772 $0 $0
2020 $6,058 $383,404 $75,000 $308,404
2019 $6,471 $385,578 $75,000 $310,578
2018 $1,536 $75,000 $75,000 $0
2017 $1,094 $75,000 $75,000 $0
2016 $776 $35,000 $35,000 $0
2015 $793 $35,000 $35,000 $0
2014 $793 $35,000 $35,000 $0
Source: Public Records

Agents Affiliated with this Home

  • Section Image
See All Agents

Map

Source: Stellar MLS

MLS Number: O5550279

Stellar MLS

APN: 31-2128-2383-00-290

Your Personal Tour Guide

Ask me questions while you tour the home.