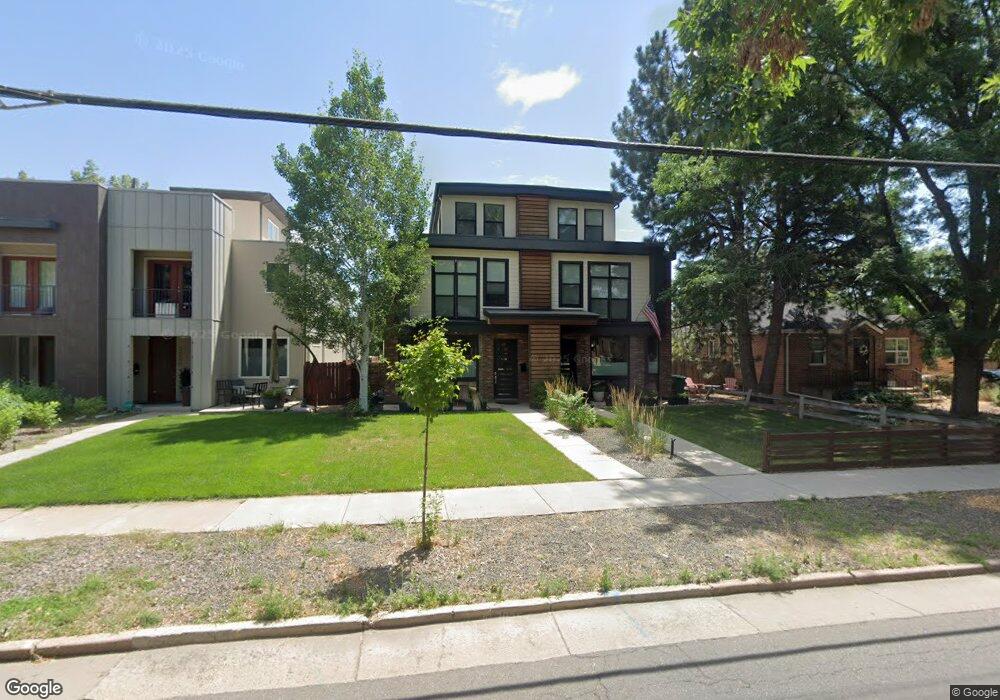
$1,150,000
$100K PRICE DROP

Estimated payment $6,743/month

Total Views 8,736
4 Beds
5 Baths
3,099 Sq Ft
$371 Price per Sq Ft

Highlights

  • Primary Bedroom Suite
  • City View
  • Electrolux Appliances
  • Skinner Middle School Rated 9+
  • Open Floorplan
  • Deck

About This Home

Poised between West Highlands and Sloan’s Lake, this refined Highlands duplex delivers architectural presence and skyline-worthy living. Spanning three light-filled levels, this interior is defined by soaring ceilings and elevated finishes throughout. The main level centers around an inviting living space with a gas fireplace, custom built-in storage and seamless flow into a chef’s kitchen outfitted with Electrolux appliances, a large island and a walk-in pantry. Outdoor living is woven throughout, from the sunken, illuminated patio with a gas grill hookup to the expansive rooftop deck flaunting city and mountain views. The oversized primary suite is a serene retreat, featuring a five-piece bath and a walk-in closet with built-in storage. A secondary bedroom offers its own en-suite bath and Elfa closet system, while a third-floor flex space includes a wet bar and half bath. Downstairs, a finished basement provides a rec room, two additional bedrooms and a full bathroom. Additional highlights include a detached two-car garage with a 220V plug, front sprinklers and zoned climate control with dual furnaces.

Listing Agent

Samantha Heyer

Milehimodern Brokerage Email: sam.heyer@milehimodern.com,781-929-6200 License #100089917 Listed on: 02/05/2026

Home Details

Home Type

  • Single Family

Est. Annual Taxes

  • $6,081

Year Built

  • Built in 2013 | Remodeled

Lot Details

  • 3,125 Sq Ft Lot
  • 1 Common Wall
  • West Facing Home
  • Property is Fully Fenced
  • Landscaped
  • Level Lot
  • Front Yard Sprinklers
  • Private Yard
  • Garden
  • Property is zoned U-TU-C

Parking

  • 2 Car Garage

Property Views

  • City
  • Mountain

Home Design

  • Contemporary Architecture
  • Brick Exterior Construction
  • Frame Construction
  • Rolled or Hot Mop Roof
  • Wood Siding
  • Cement Siding
  • Stucco
  • Cedar

Interior Spaces

  • 3-Story Property
  • Open Floorplan
  • Wet Bar
  • Built-In Features
  • High Ceiling
  • Ceiling Fan
  • Gas Log Fireplace
  • Window Treatments
  • Family Room
  • Living Room with Fireplace
  • Dining Room
  • Bonus Room
  • Smart Thermostat

Kitchen

  • Eat-In Kitchen
  • Convection Oven
  • Range Hood
  • Microwave
  • Dishwasher
  • Electrolux Appliances
  • Kitchen Island
  • Quartz Countertops
  • Butcher Block Countertops
  • Disposal

Flooring

  • Wood
  • Carpet
  • Tile

Bedrooms and Bathrooms

  • 4 Bedrooms
  • Primary Bedroom Suite
  • En-Suite Bathroom
  • Walk-In Closet

Laundry

  • Laundry in unit
  • Dryer
  • Washer
  • Sink Near Laundry

Finished Basement

  • Basement Fills Entire Space Under The House
  • Interior Basement Entry
  • 2 Bedrooms in Basement

Outdoor Features

  • Balcony
  • Deck
  • Covered Patio or Porch
  • Exterior Lighting
  • Rooftop Access
  • Rain Gutters

Schools

  • Brown Elementary School
  • Skinner Middle School
  • North High School

Utilities

  • Forced Air Heating and Cooling System
  • 220 Volts
  • 220 Volts in Garage
  • Natural Gas Connected
  • Phone Available
  • Cable TV Available

Community Details

  • No Home Owners Association
  • Highlands Subdivision

Listing and Financial Details

  • Exclusions: Seller's personal property and/or staging items.
  • Assessor Parcel Number 2293-26-026

Home Details

Home Type

Single Family

Est. Annual Taxes

$6,081

Year Built

Built in 2013 | Remodeled

Lot Details

3,125 Sq Ft Lot

Parking

2

Listing Details

  • Property Type: Residential
  • Property Sub Type: Single Family Residence
  • Architectural Style: Contemporary
  • Structure Type: Duplex
  • Levels: Three Or More
  • Year Built: 2013
  • Above Grade Finished Sq Ft: 2262
  • Below Grade Sq Ft: 94
  • Exclusions: Seller's personal property and/or staging items.
  • Living Area: 3099
  • Property Condition: Updated/Remodeled
  • SubdivisionName: Highlands
  • Ownership: Individual
  • Property Attached Yn: Yes
  • REC_BasementLevelBedrooms: 2
  • REC_ExpectedActiveDate: 2026-02-05
  • REC_RVSpaces: 0
  • REC_UpperLevelBathrooms: 3
  • REC_UpperLevelBedrooms: 2
  • Special Features: None

Interior Features

  • Appliances: Convection Oven, Dishwasher, Disposal, Dryer, Microwave, Oven, Range Hood, Refrigerator, Washer
  • Fireplaces: 1
  • Interior Amenities: Built-in Features, Butcher Counters, Ceiling Fan(s), Eat-in Kitchen, Five Piece Bath, High Ceilings, Kitchen Island, Open Floorplan, Pantry, Primary Suite, Quartz Counters, Smart Thermostat, Walk-In Closet(s), Wet Bar
  • Flooring: Carpet, Tile, Wood
  • Fireplace Features: Gas, Gas Log, Living Room
  • Full Bathrooms: 3
  • Half Bathrooms: 2
  • Common Walls: End Unit, 1 Common Wall
  • Basement: Finished, Full, Interior Entry
  • Basement: Yes
  • Total Bedrooms: 4
  • Below Grade Sq Ft: 837
  • Main Level Bathrooms: 1
  • Window Features: Window Coverings

Exterior Features

  • Direction Faces: West
  • Roof: Rolled/Hot Mop
  • Construction Materials: Brick, Cedar, Cement Siding, Frame, Stucco, Wood Siding
  • View: City, Mountain(s)
  • Exterior Features: Balcony, Garden, Gas Valve, Lighting, Private Yard, Rain Gutters
  • Patio and Porch Features: Covered, Deck, Front Porch, Patio, Rooftop
  • Road Frontage Type: Public
  • Road Surface Type: Paved

Garage/Parking

  • Parking Features: 220 Volts
  • Attached Garage: No
  • Garage Spaces: 2
  • Total Parking Spaces: 2

Utilities

  • Utilities: Cable Available, Electricity Connected, Natural Gas Connected, Phone Available
  • Sewer: Public Sewer
  • Cooling: Central Air
  • Heating: Forced Air
  • Water Source: Public
  • Electric: 220 Volts
  • Laundry Features: Sink, In Unit

Condo/Co-op/Association

  • Association: No
  • Senior Community: No

Association/Amenities

  • REC_AssociationFee2Annual: 0.00
  • REC_AssociationFee3Annual: 0.00
  • REC_AssociationFeeAnnual: 0.00
  • REC_AssociationFeeTotalAnnual: 0.00

Schools

  • Middle Or Junior School: Skinner

Lot Info

  • Parcel Number: 2293-26-026
  • Lot Size Acres: 0.07
  • Fencing: Full
  • Building Area Total: 3193
  • Lot Features: Landscaped, Level, Sprinklers In Front
  • Lot Size Sq Ft: 3125

Tax Info

  • Tax Year: 2024
  • Tax Annual Amount: 6081

MLS Schools

  • Elementary School: Brown
  • High School: North

Map

Create a Home Valuation Report for This Property
The Home Valuation Report is an in-depth analysis detailing your home's value as well as a comparison with similar homes in the area

Home Values in the Area

Source: Public Records

Average Home Value in this Area


Source: Public Records

Tax History

Year Tax Paid Tax Assessment Tax Assessment Total Assessment is a certain percentage of the fair market value that is determined by local assessors to be the total taxable value of land and additions on the property. Land Improvement
2025 $6,764 $88,420 $19,440 $19,440
2024 $6,081 $76,780 $14,790 $61,990
2023 $5,949 $76,780 $14,790 $61,990
2022 $5,034 $63,300 $14,910 $48,390
2021 $4,859 $65,120 $15,340 $49,780
2020 $4,343 $58,530 $15,340 $43,190
2019 $4,221 $58,530 $15,340 $43,190
2018 $4,121 $53,270 $13,230 $40,040
2017 $4,109 $53,270 $13,230 $40,040
2016 $4,424 $54,250 $12,195 $42,055
2015 $4,238 $54,250 $12,195 $42,055
2014 $1,952 $23,500 $8,087 $15,413
Source: Public Records

Property History

Date Event Price List to Sale Price per Sq Ft
05/12/2026 05/12/26 Price Changed $1,150,000 -4.2% $371 / Sq Ft
04/09/2026 04/09/26 Price Changed $1,200,000 -4.0% $387 / Sq Ft
02/05/2026 02/05/26 For Sale $1,250,000 -- $403 / Sq Ft
Source: REcolorado®

Purchase History

We collect this data history from publicly available records. To have your information removed, we recommend requesting removal directly through your county’s website.

Date Type Sale Price Title Company
Warranty Deed $865,000 Land Title Guarantee Co
Special Warranty Deed $649,900 Heritage Title
Trustee Deed -- None Available
Interfamily Deed Transfer -- --
Warranty Deed $79,000 --
Source: Public Records

Mortgage History

We collect this data history from publicly available records. To have your information removed, we recommend requesting removal directly through your county’s website.

Date Status Loan Amount Loan Type
Open $648,750 New Conventional
Previous Owner $519,920 New Conventional
Previous Owner $180,000 Balloon
Previous Owner $83,566 FHA
Previous Owner $78,732 FHA
Closed $3,100 No Value Available
Source: Public Records

Source: REcolorado®

MLS Number: 2802558

REcolorado®

APN: 2293-26-026

Your Personal Tour Guide

Ask me questions while you tour the home.