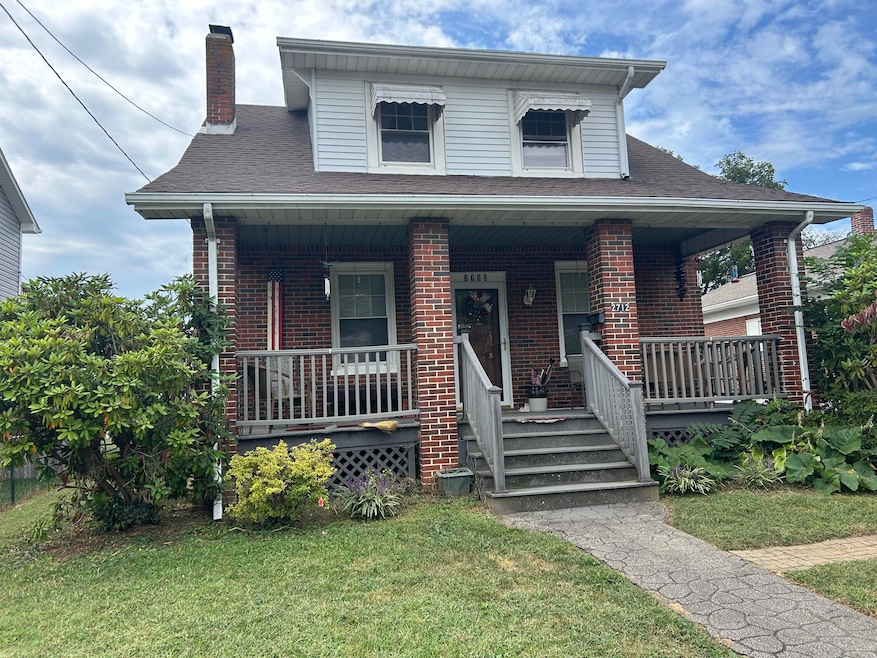
2712 Meadows St NW Roanoke, VA 24012
Williamson Road NeighborhoodEstimated payment $1,549/month
Highlights
- No HOA
- Front Porch
- Public Transportation
- 2 Car Detached Garage
- Storage
- 1-minute walk to Bowman Park
About This Home
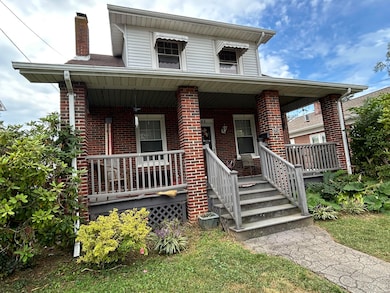
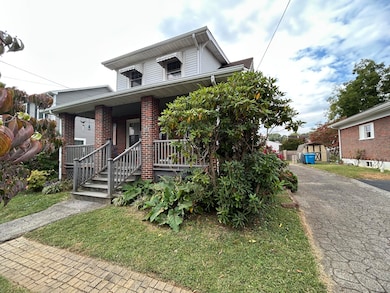
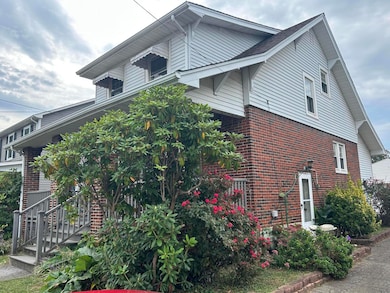
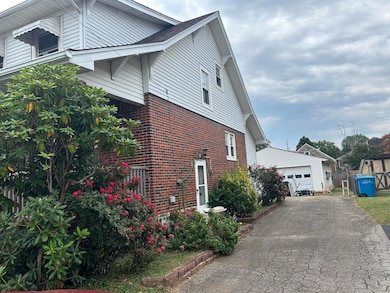
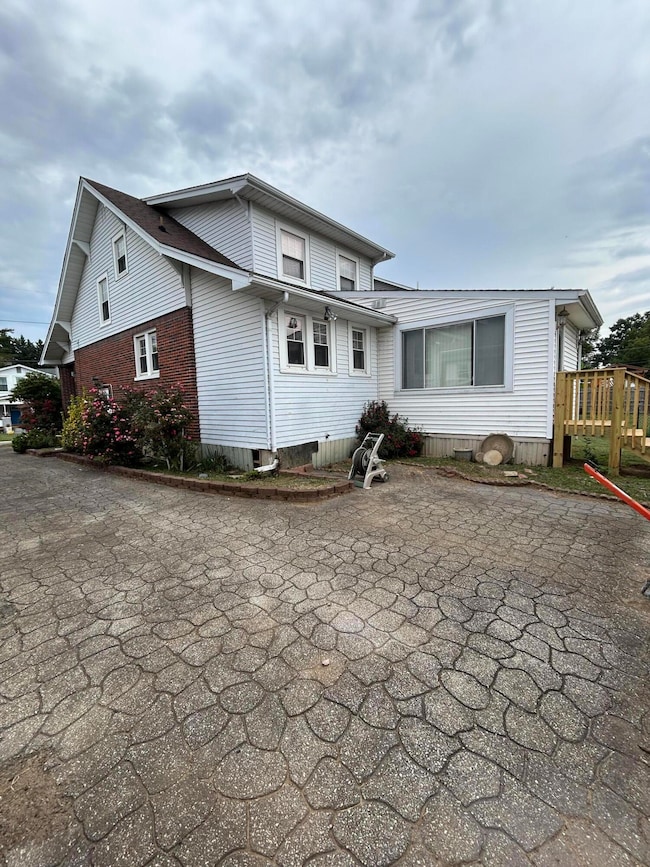
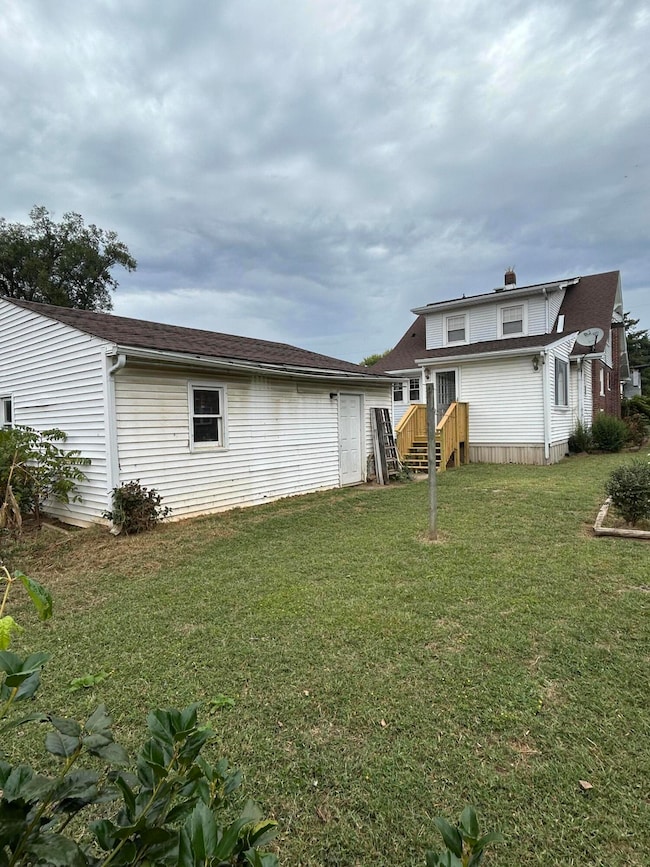
Nice two story brick and vinyl home situated on a level lot, spacious living room w/ gas fireplace, formal dining room w/ French doors, EIK w/ tile flooring, granite countertops and tile backsplash, entry level bedroom w/ full bathroom, 3 additional bedrooms on upper level, new hot water heater 9/25, new back porch and steps 9/25, tilt-in windows throughout, cozy front covered porch, low maintenance yard, two car garage w/ garage door openers that offers extra storage space Convenient location - close to restaurants, shopping and downtown Roanoke.
Home Details
Home Type
- Single Family
Est. Annual Taxes
- $2,763
Year Built
- Built in 1930
Lot Details
- 6,970 Sq Ft Lot
- Level Lot
Parking
- 2 Car Detached Garage
Home Design
- Brick Exterior Construction
Interior Spaces
- 1,573 Sq Ft Home
- 1.5-Story Property
- Living Room with Fireplace
- Storage
- Basement
Kitchen
- Electric Range
- Built-In Microwave
- Dishwasher
Bedrooms and Bathrooms
- 4 Bedrooms | 1 Main Level Bedroom
- 2 Full Bathrooms
Laundry
- Laundry on main level
- Dryer
- Washer
Schools
- Preston Park Elementary School
- James Breckinridge Middle School
- William Fleming High School
Additional Features
- Front Porch
- Forced Air Heating System
Listing and Financial Details
- Legal Lot and Block 8 / 2
Community Details
Overview
- No Home Owners Association
Amenities
- Restaurant
- Public Transportation
Map
Home Values in the Area
Average Home Value in this Area
Tax History
We collect this data history from publicly available records. To have your information removed, we recommend requesting removal directly through your county’s website.
| Year | Tax Paid | Tax Assessment Tax Assessment Total Assessment is a certain percentage of the fair market value that is determined by local assessors to be the total taxable value of land and additions on the property. | Land | Improvement |
|---|---|---|---|---|
| 2026 | $2,763 | $226,500 | $31,600 | $194,900 |
| 2025 | $2,994 | $226,500 | $31,600 | $194,900 |
| 2024 | $2,994 | $187,600 | $25,500 | $162,100 |
| 2023 | $2,511 | $158,500 | $20,900 | $137,600 |
| 2022 | $2,012 | $148,700 | $16,800 | $131,900 |
| 2021 | $1,735 | $127,100 | $16,800 | $110,300 |
| 2020 | $1,684 | $124,000 | $15,800 | $108,200 |
| 2019 | $1,317 | $93,900 | $15,800 | $78,100 |
| 2018 | $1,264 | $89,500 | $15,800 | $73,700 |
| 2017 | $1,182 | $90,700 | $15,800 | $74,900 |
| 2016 | $1,182 | $90,700 | $15,800 | $74,900 |
| 2015 | $1,107 | $91,900 | $15,800 | $76,100 |
| 2014 | $1,107 | $91,900 | $15,800 | $76,100 |
Property History
We collect this data history from publicly available records. To have your information removed, we recommend requesting removal directly through your county’s website.
| Date | Event | Price | List to Sale | Price per Sq Ft | Prior Sale |
|---|---|---|---|---|---|
| 03/24/2026 03/24/26 | For Sale | $239,000 | 0.0% | $152 / Sq Ft | |
| 03/23/2026 03/23/26 | Off Market | $239,000 | -- | -- | |
| 12/02/2025 12/02/25 | Price Changed | $239,000 | -0.4% | $152 / Sq Ft | |
| 09/23/2025 09/23/25 | For Sale | $240,000 | +84.7% | $153 / Sq Ft | |
| 08/19/2019 08/19/19 | Sold | $129,950 | 0.0% | $83 / Sq Ft | View Prior Sale |
| 06/04/2019 06/04/19 | Pending | -- | -- | -- | |
| 06/03/2019 06/03/19 | For Sale | $129,950 | -- | $83 / Sq Ft |
Purchase History
We collect this data history from publicly available records. To have your information removed, we recommend requesting removal directly through your county’s website.
| Date | Type | Sale Price | Title Company |
|---|---|---|---|
| Deed | $129,950 | None Available |
Mortgage History
We collect this data history from publicly available records. To have your information removed, we recommend requesting removal directly through your county’s website.
| Date | Status | Loan Amount | Loan Type |
|---|---|---|---|
| Open | $4,549 | Stand Alone Second | |
| Open | $127,596 | FHA | |
| Closed | $127,595 | FHA |
Source: Roanoke Valley Association of REALTORS®
MLS Number: 921218

APN: 2071408
Disclaimer: Certain information contained herein is derived from information provided by parties other than Homes.com. All information provided is deemed reliable, but is not guaranteed to be accurate and should be independently verified.
IDX information is provided exclusively for personal, non-commercial use, and may not be used for any purpose other than to identify prospective properties consumers may be interested in purchasing. Information is deemed reliable but not guaranteed.
- 2710 Hillcrest Ave NW
- 2711 Chatham St NW
- 2708 Chatham St NW
- 28 Hillcrest Ave NE
- 32 Hillcrest Ave NE
- 2923 Courtland Rd NW
- 209 Liberty Rd NE
- 51 Clover Ave NE
- 3132 Courtland Rd NW
- 3221 Greenland Ave NW
- 2104 Wayne St NE
- 3228 Greenland Ave NW
- 2122 Colgate St NE
- 3234 Courtland Rd NW Unit 3234-3246
- 417 Fieldale Rd NE
- 2208 10th St NW
- 3323 Greenland Ave NW
- 2717 Huntington Blvd NW
- 2912 Huntington Blvd NW
- 2827 Cumberland St NW
- 2611-2613 Bowman St NW Unit Bowman 2611
- 2502 Liberty Rd NW Unit 9
- 2502 Liberty Rd NW Unit 27
- 70 Forest Hill Ave NE
- 3125 Roundhill Ave NW Unit 3125
- 74 Forest Hill Ave NE
- 3156 Roundhill Ave NW
- 1912 Wayne St NE Unit 13
- 1912 Wayne St NE Unit 8
- 1912 Wayne St NE Unit 11
- 2818 Burton Ave NW
- 2818 Burton Ave NW Unit B - Lower
- 2818 Burton Ave NW Unit A_Upper
- 603 Strand Rd NE
- 3314 Collingwood St NE
- 2516 Oakland Blvd NW
- 2518 Oakland Blvd NW Unit 2518 Oakland Blvd NW
- 3652 Roundhill Ave NW
- 2141 Hollins Rd NE
- 916 Kyle Ave NE
Ask me questions while you tour the home.