
Johnathan Dugan
EXP Realty - Fenton
(947) 210-6523
69 Total Sales
1 in Southwest Flint
$85,000 Price
Estimated Value: $107,000 - $132,000
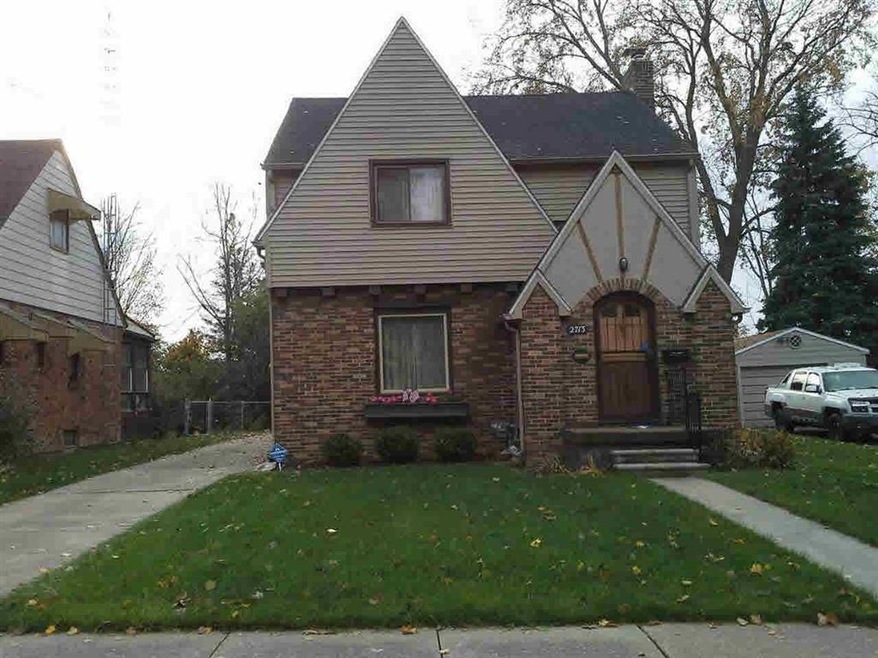
Very well maintained 2 story home with numerous upgrades, triple pane Euro Style tinted windows, hardwood & ceramic floors, custom front door & storm door, custom fireplace, newer appliances and air conditioning, 3 bedroom 2 full bath available for Immediate Occupancy.
Last Agent to Sell the Property
REMAX Platinum Fenton License #FAAR-124059 Listed on: 11/10/2016
We collect this data history from publicly available records. To have your information removed, we recommend requesting removal directly through your county’s website.
Johnathan Dugan
EXP Realty - Fenton
(947) 210-6523
69 Total Sales
1 in Southwest Flint
$85,000 Price
Polly Ballmer
Berkshire Hathaway HS MI R E Grand Blanc
(810) 213-2431
33 Total Sales
2 in Southwest Flint
$89,900 Price Range
Hilda McNamara
AAA A McNamara Properties Company
(810) 666-6920
48 Total Sales
2 in Southwest Flint
$95,000 Price Range
DH
David Hamady
HamadyRobinson, REALTORS®
(810) 777-7510
36 Total Sales
1 in Southwest Flint
$25,000 Price
Abdul Hadi Abro
Real Estate For A CAUSE
(810) 777-6504
97 Total Sales
1 in Southwest Flint
$349,900 Price
Kathleen Raby Walker
Hand Map Real Estate LLC
(517) 816-9015
81 Total Sales
1 in Southwest Flint
$181,375 Price
We collect this data history from publicly available records. To have your information removed, we recommend requesting removal directly through your county’s website.
| Date | Buyer | Sale Price | Title Company |
|---|---|---|---|
| $39,900 | Select Title Ag |
We collect this data history from publicly available records. To have your information removed, we recommend requesting removal directly through your county’s website.
| Date | Status | Borrower | Loan Amount |
|---|---|---|---|
| Open | $44,000 |
We collect this data history from publicly available records. To have your information removed, we recommend requesting removal directly through your county’s website.
| Date | Event | Price | List to Sale | Price per Sq Ft |
|---|---|---|---|---|
| 02/06/2017 02/06/17 | Sold | $39,900 | 0.0% | $26 / Sq Ft |
| 11/18/2016 11/18/16 | Pending | -- | -- | -- |
| 11/08/2016 11/08/16 | For Sale | $39,900 | -- | $26 / Sq Ft |
We collect this data history from publicly available records. To have your information removed, we recommend requesting removal directly through your county’s website.
| Year | Tax Paid | Tax Assessment Tax Assessment Total Assessment is a certain percentage of the fair market value that is determined by local assessors to be the total taxable value of land and additions on the property. | Land | Improvement |
|---|---|---|---|---|
| 2025 | $1,487 | $50,100 | $0 | $0 |
| 2024 | $1,462 | $47,400 | $0 | $0 |
| 2023 | $1,423 | $38,300 | $0 | $0 |
| 2022 | $0 | $36,200 | $0 | $0 |
| 2021 | $1,494 | $29,400 | $0 | $0 |
| 2020 | $1,324 | $23,300 | $0 | $0 |
| 2019 | $1,276 | $21,900 | $0 | $0 |
| 2018 | $1,424 | $23,300 | $0 | $0 |
| 2017 | $1,185 | $0 | $0 | $0 |
| 2016 | $1,177 | $0 | $0 | $0 |
| 2015 | -- | $0 | $0 | $0 |
| 2014 | -- | $0 | $0 | $0 |
| 2012 | -- | $23,600 | $0 | $0 |
Seller's Agent in 2017
Brian Will
RE/MAX Michigan
(810) 714-4728
1 in this area
76 Total Sales
Source: Michigan Multiple Listing Service
MLS Number: 30063035
APN: 40-23-251-011
Disclaimer: Certain information contained herein is derived from information provided by parties other than Homes.com. All information provided is deemed reliable, but is not guaranteed to be accurate and should be independently verified.
Source MLS: MiRealSource
Provided through IDX via MiRealSource. Courtesy of MiRealSource Shareholder. Copyright MiRealSource.
The information published and disseminated by MiRealSource is communicated verbatim, without change by MiRealSource, as filed with MiRealSource by its members. The accuracy of all information, regardless of source, is not guaranteed or warranted. All information should be independently verified.
Copyright 2026 MiRealSource. All rights reserved. The information provided hereby constitutes proprietary information of MiRealSource, Inc. and its shareholders, affiliates and licensees and may not be reproduced or transmitted in any form or by any means, electronic or mechanical, including photocopy, recording, scanning or any information storage and retrieval system, without written permission from MiRealSource, Inc.
Ask me questions while you tour the home.