TJ
Seller's Agent in 2026
Tyler Jackson
CENTURY 21 Bradley Realty, Inc
(260) 705-0150
198 Total Sales
Estimated Value: $484,000 - $530,000
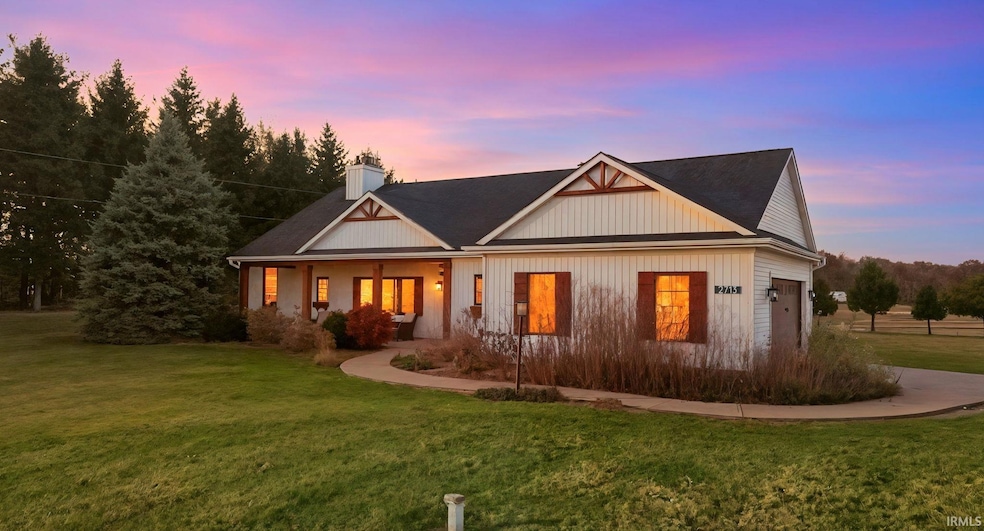
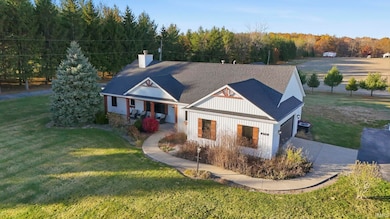
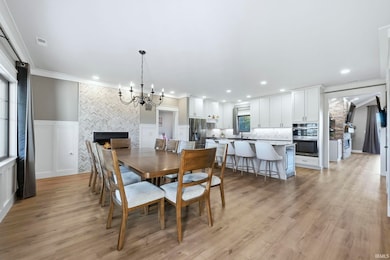
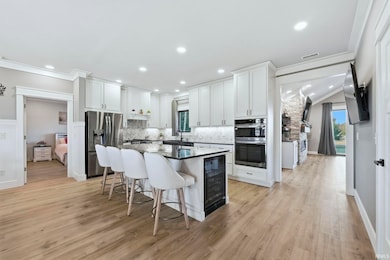
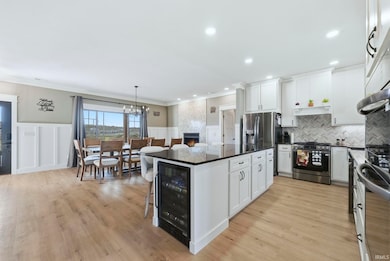
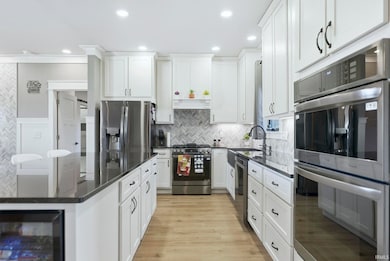
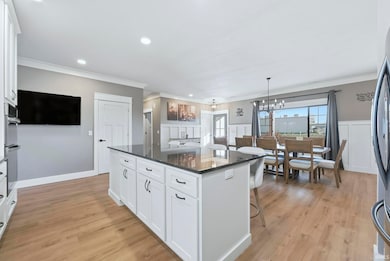
**Open House 02/15, 1-3PM**Motivated Seller with options for Seller Concessions** Modern Luxury Meets Country Living. Beautifully maintained one-level home on a spacious county lot, offering vaulted ceilings, multiple fireplaces, and an open, comfortable layout designed for everyday living and easy entertaining. Thoughtful updates throughout, abundant natural light, and a covered patio overlooking the backyard make this home truly move-in ready. Enjoy the peace of a country setting with the convenience of nearby amenities. A rare combination of space, comfort, and accessibility. This stunning, fully renovated modern home sits on nearly three-quarters of an acre, offering the perfect blend of style and comfort. Featuring a spacious yard and attached two-car garage, this home showcases high-end finishes and thoughtful design from the inside out. Step inside to an open, extended floor plan with all-new paint and luxury vinyl plank flooring throughout. The show-stopping kitchen includes a massive island with black granite countertops, stainless steel LG ThinQ smart appliances, and an additional mini fridge tucked beneath the island. The open dining area highlights one of two fireplaces, adding warmth and character. Every window has been replaced with sleek, black-finish Andersen windows that complement the home’s modern aesthetic. Each bedroom is generously sized, with two featuring newly tiled showers and large walk-in closets for his-and-hers convenience. The entire home is fully equipped as a smart home, allowing you to control nearly everything with the touch of a button. Enjoy peace of mind with a brand-new roof, furnace, and central air system. Outside, the arched covered patio with stamped concrete extends over half the property and includes a gas line for future outdoor kitchen possibilities ideal for gatherings or unwinding in the peaceful country setting. This home is truly a one-of-a-kind modern retreat with every upgrade imaginable.
Last Agent to Sell the Property
CENTURY 21 Bradley Realty, Inc Brokerage Phone: 260-705-0150 Listed on: 11/05/2025

We collect this data history from publicly available records. To have your information removed, we recommend requesting removal directly through your county’s website.
We collect this data history from publicly available records. To have your information removed, we recommend requesting removal directly through your county’s website.
| Date | Buyer | Sale Price | Title Company |
|---|---|---|---|
| -- | Fidelity National Title | ||
| Williams Brett J | -- | None Listed On Document | |
| Williams Cristen D | $241,000 | Metropolitan Title | |
| Ireland Larry | $15,500 | -- | |
| Ireland Larry Joe | -- | -- |
We collect this data history from publicly available records. To have your information removed, we recommend requesting removal directly through your county’s website.
| Date | Status | Borrower | Loan Amount |
|---|---|---|---|
| Open | $400,000 | ||
| Previous Owner | Williams Cristen D | $192,800 |
We collect this data history from publicly available records. To have your information removed, we recommend requesting removal directly through your county’s website.
| Date | Event | Price | List to Sale | Price per Sq Ft | Prior Sale |
|---|---|---|---|---|---|
| 03/13/2026 03/13/26 | Sold | $500,000 | -4.8% | $238 / Sq Ft | |
| 02/10/2026 02/10/26 | Price Changed | $525,000 | -2.8% | $250 / Sq Ft | |
| 01/15/2026 01/15/26 | Price Changed | $540,000 | -0.9% | $257 / Sq Ft | |
| 12/26/2025 12/26/25 | Price Changed | $545,000 | -4.4% | $259 / Sq Ft | |
| 11/19/2025 11/19/25 | Price Changed | $569,900 | -3.4% | $271 / Sq Ft | |
| 11/05/2025 11/05/25 | For Sale | $589,900 | +144.8% | $281 / Sq Ft | |
| 01/31/2024 01/31/24 | Sold | $241,000 | +7.1% | $172 / Sq Ft | View Prior Sale |
| 01/08/2024 01/08/24 | Pending | -- | -- | -- | |
| 01/05/2024 01/05/24 | For Sale | $225,000 | -- | $160 / Sq Ft |
We collect this data history from publicly available records. To have your information removed, we recommend requesting removal directly through your county’s website.
| Year | Tax Paid | Tax Assessment Tax Assessment Total Assessment is a certain percentage of the fair market value that is determined by local assessors to be the total taxable value of land and additions on the property. | Land | Improvement |
|---|---|---|---|---|
| 2025 | $1,403 | $325,800 | $37,500 | $288,300 |
| 2024 | $499 | $212,400 | $33,400 | $179,000 |
| 2023 | $502 | $196,300 | $30,700 | $165,600 |
| 2022 | $474 | $196,200 | $30,100 | $166,100 |
| 2021 | $464 | $166,500 | $27,900 | $138,600 |
| 2020 | $474 | $145,100 | $23,200 | $121,900 |
| 2019 | $467 | $144,100 | $23,200 | $120,900 |
| 2018 | $475 | $145,600 | $23,200 | $122,400 |
| 2017 | $452 | $135,600 | $23,200 | $112,400 |
| 2016 | $447 | $136,700 | $23,200 | $113,500 |
| 2014 | $510 | $123,800 | $23,200 | $100,600 |
TJ
Seller's Agent in 2026
Tyler Jackson
CENTURY 21 Bradley Realty, Inc
(260) 705-0150
198 Total Sales
Buyer's Agent in 2026
Tyler Morningstar
CENTURY 21 Bradley Realty, Inc
(260) 433-5385
102 Total Sales
Seller's Agent in 2024
Beth Goldsmith
North Eastern Group Realty
(260) 414-9903
231 Total Sales
KG
Buyer's Agent in 2024
Kari Goble
North Eastern Group Realty
(260) 388-3769
31 Total Sales
Source: Indiana Regional MLS
MLS Number: 202544775
APN: 17-10-18-400-012.000-009
Disclaimer: Certain information contained herein is derived from information provided by parties other than Homes.com. All information provided is deemed reliable, but is not guaranteed to be accurate and should be independently verified.
Based on information submitted to the MLS GRID. All data is obtained from various sources and may not have been verified by broker or MLS GRID. Supplied Open House Information is subject to change without notice. All information should be independently reviewed and verified for accuracy. Properties may or may not be listed by the office/agent presenting the information. Some IDX listings have been excluded from this website. IDX information is provided exclusively for personal, non-commercial use, and may not be used for any purpose other than to identify prospective properties consumers may be interested in purchasing. Information is deemed reliable but not guaranteed.
Based on information submitted to the MLS GRID
Ask me questions while you tour the home.